


Address
500 Sw Brummel Road, Lees Summit, MO
Price
$ 520,000
Property Attributes
- MLS#2639938
- TypeSingle Family
- Listing Status Active
- CountyJACKSON
- CityLees Summit
- Area204 - Lees Summit Area
- NeighborhoodKessler Ridge
- Zip64081
- StyleTraditional
- Year Built2021
- Taxes$ 5828
- Price$ 520,000
- Bedrooms3
- Full Bathrooms2
- Half Bathrooms1
- Sqr Footage2522
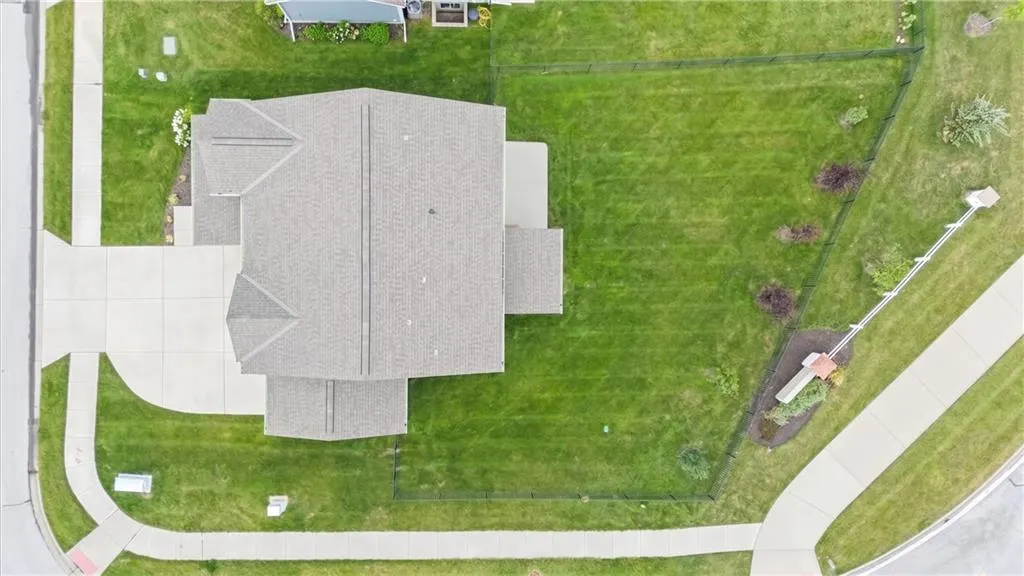
- Lot Size0.226538 Acres
Data Source:
Heartland MLS (HMLS)
Property Description
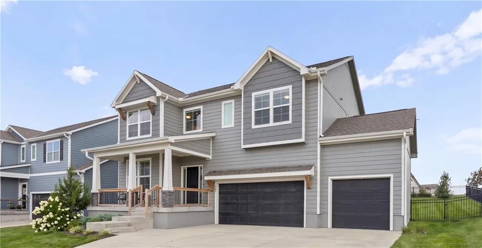
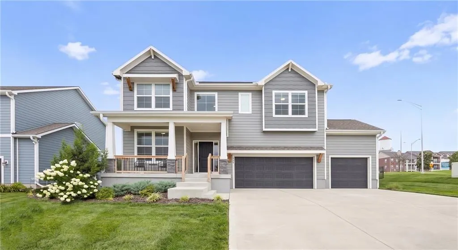
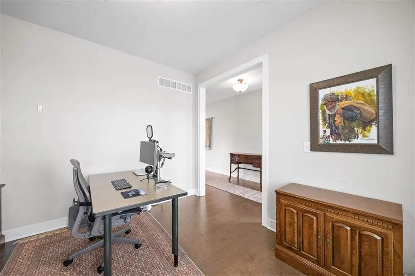
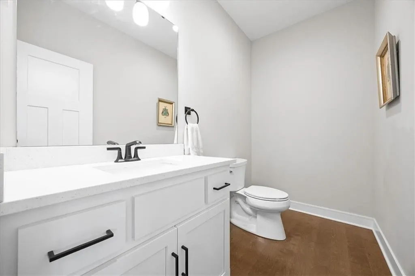
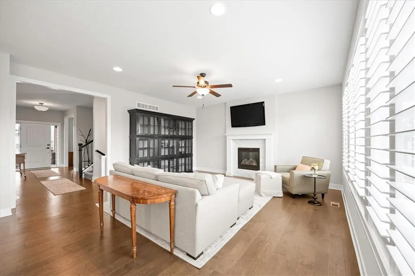
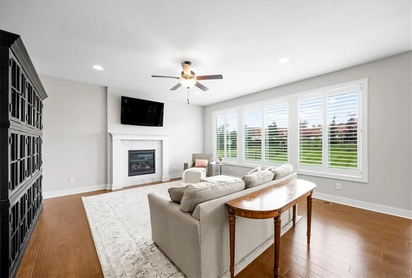
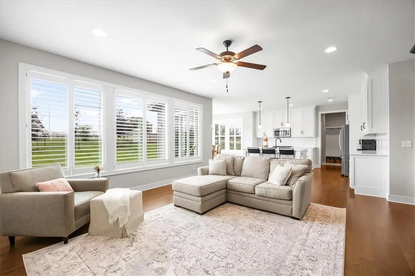
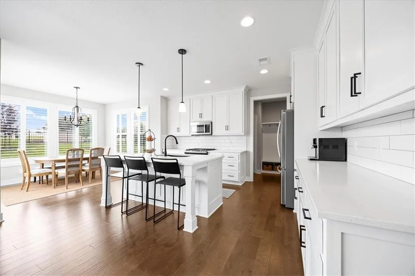
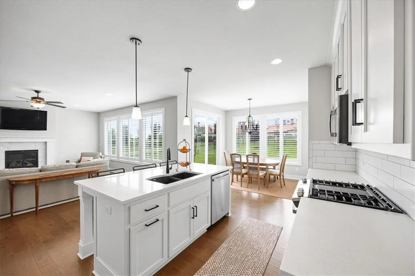
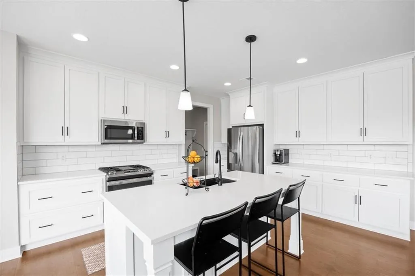
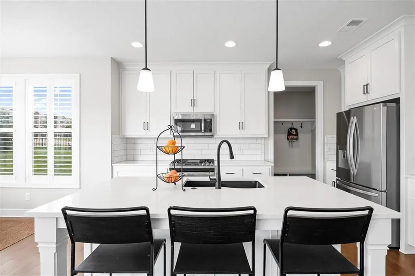
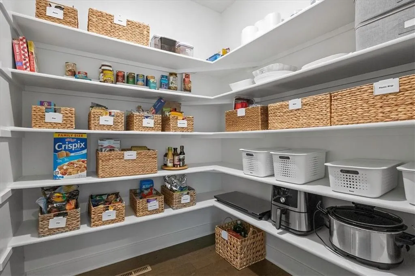
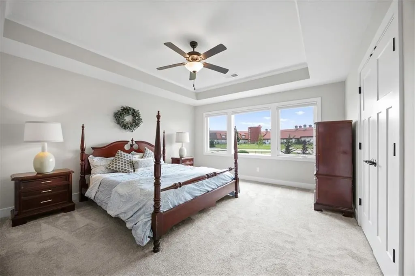
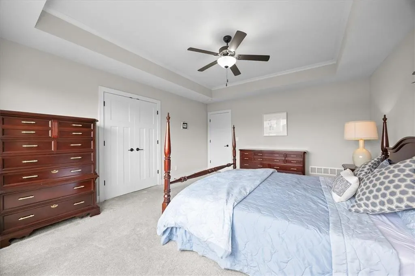
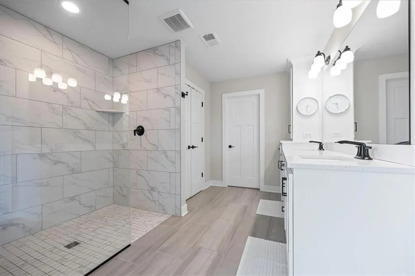
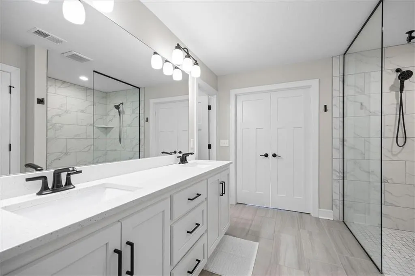
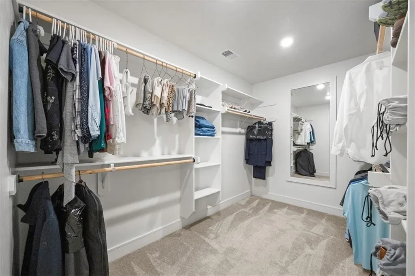
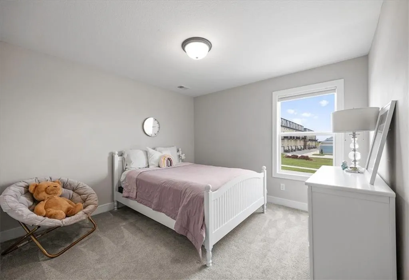
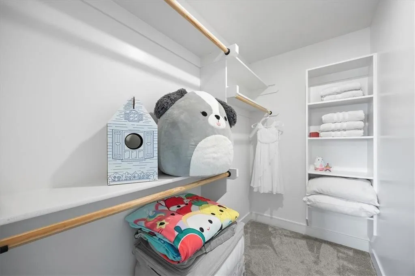
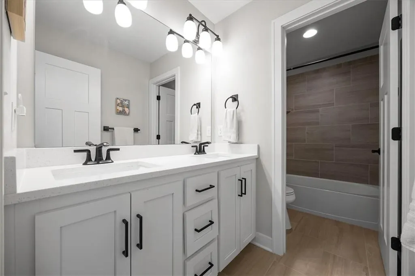
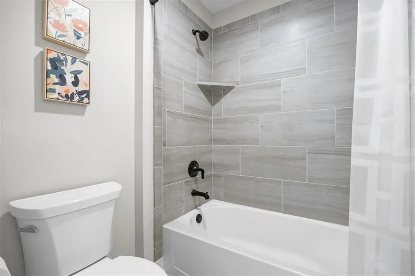
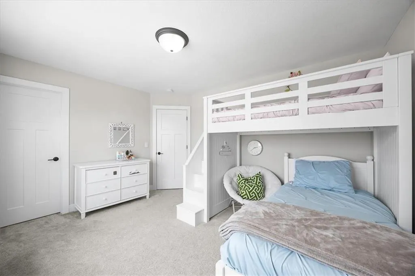
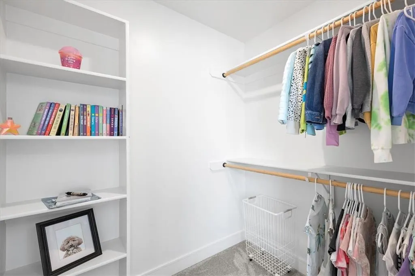
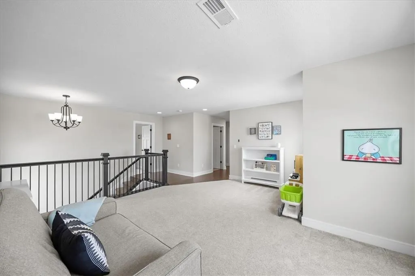
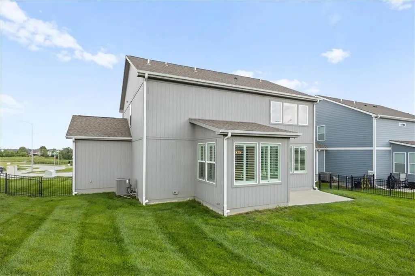
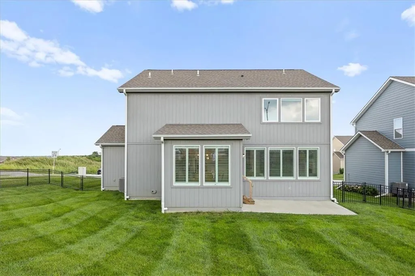
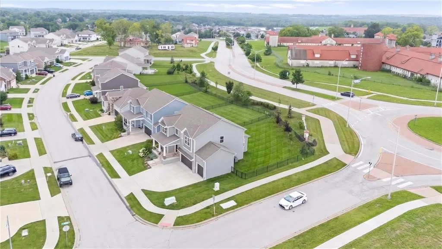
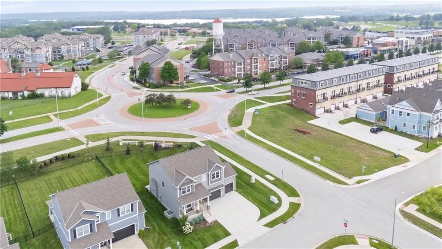
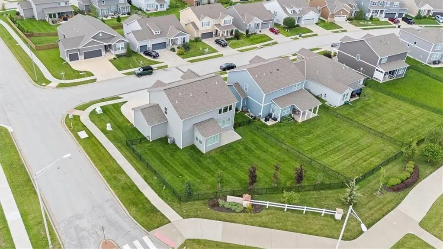
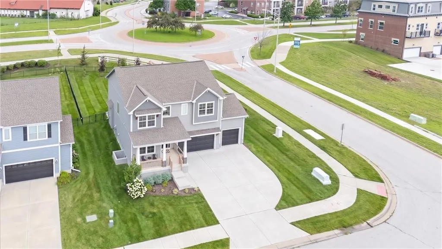
Welcome to this nearly new, beautifully maintained two-story home nestled in the desirable Kessler Ridge at New Longview. Boasting 3 spacious bedrooms and 2.5 bathrooms, this residence offers plenty of room to grow, expand and personalize. Many options to add a 4th bedroom on the second floor, and the lower level provides a versatile foundation with an expansive area ready for a future bathroom and additional bedroom, perfect for expanding your living space. The main level features a generous flex space ideal for a home office, playroom, or guest area, along with a large walk-in pantry for ample storage. The luxurious master suite is a true retreat, complete with a massive walk-in closet and a spa-like bathroom featuring a zero-entry shower. Each bedroom includes enormous walk-in closets, ensuring plenty of storage for everyone. Need extra space to relax or entertain? The second level offers a spacious loft area, perfect for a media room, workout space, or additional hangout zone. This home combines style, functionality, and room to grow. Kessler Ridge Community is located in an award winning school district and offers a community park, pool with kiddie area and a neighborhood swim team with a strong sense of community. This neighborhood offers fast access to outdoor recreation, scenic lake views at Longview Lake, walking paths, and more!
| Elementary School | Middle School | High School |
|---|---|---|
| Longview Farms Elementary School | Summit Lakes Middle School | Lee's Summit West High School |
| Price History | |
|---|---|
| 9/15/2026 | Listed $520,000 |
General Features
| Living Area | 2522 |
|---|---|
| Sewer | Public Sewer |
| Heating | Forced Air |
| Cooling | Electric |
| Roof | Composition |
| HOA Fee | 720 |
| Garage Spaces | 3 |
| Association Fee Includes | Curbside Recycle,Other,Trash |
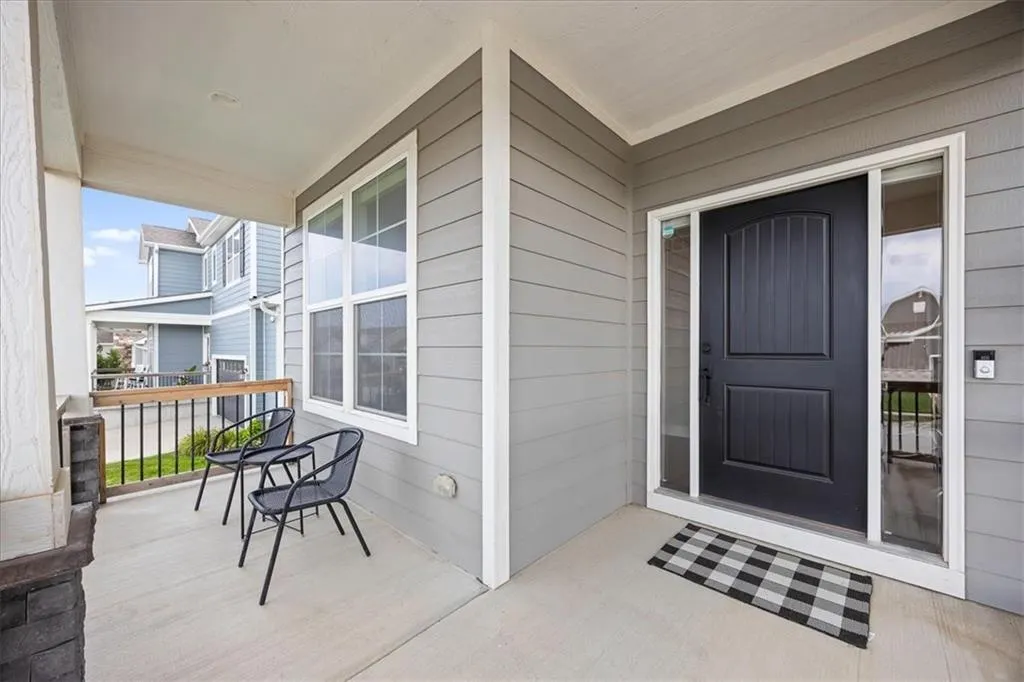
| Patio/Porch Features | Patio,Porch |
| Architectural Style | Traditional |
| Construction Materials | Concrete,Shingle Siding |
| Year Built | 2021 |
| Property Subtype | Single Family Residence |
| Ownership | Private |
| Assoc Fee Paid Per | Annually |
| County | Jackson |
| Property Type | Residential |
| Association Amenities | Other,Play Area,Pool,Trail(s) |
| HOA | Yes |
| Energy Efficient | Lighting,Doors,Thermostat,Water Heater,Windows |
| Subdivision Name | Kessler Ridge |
| Garage Y/N | Yes |
| Green Water Conservation | Low-Flow Fixtures |
| Full Baths | 2 |
| Status | Active |
| Directions | I-470 to View High Drive. Continue onto Longview Blvd. Left onto SW Kessler Drive and a right onto Brummel Road. Home will be on the Right. |
| High School | Lee's Summit West |
| City | Lee's Summit |
| High School District | Lee's Summit |
| MLS Area | 204 - Lee's Summit Area |
| Lot Size Units | Square Feet |
| Lot Size Square Feet | 9868 |
| Listing Terms | Cash,Conventional,FHA,VA Loan |
| Elementary School | Longview Farms |
| Middle/Junior High School | Summit Lakes |
| Public Remarks | Welcome to this nearly new,beautifully maintained two-story home nestled in the desirable Kessler Ridge at New Longview. Boasting 3 spacious bedrooms and 2.5 bathrooms,this residence offers plenty of |
| Builder Name | Inspired Homes,LLC |
| Standard Status | Active |
| Green Features | Fiber Cement |
| In Flood Plain | No |
Interior Features
| Interior Amenities | Kitchen Island,Painted Cabinets,Pantry,Smart Thermostat,Stained Cabinets,Walk-In Closet(s) |
|---|---|
| Basement | Egress Window(s),Full,Unfinished,Sump Pump |
| Flooring | Wood |
| Total Fireplaces | 1 |
| Fireplace Features | Gas,Great Room |
| Basement (Y/N) | Yes |
| Air Conditioning Y/N | Yes |
| Fireplace Y/N | Yes |
| Above Grade Finished Area | 2522 |
| Half Baths | 1 |
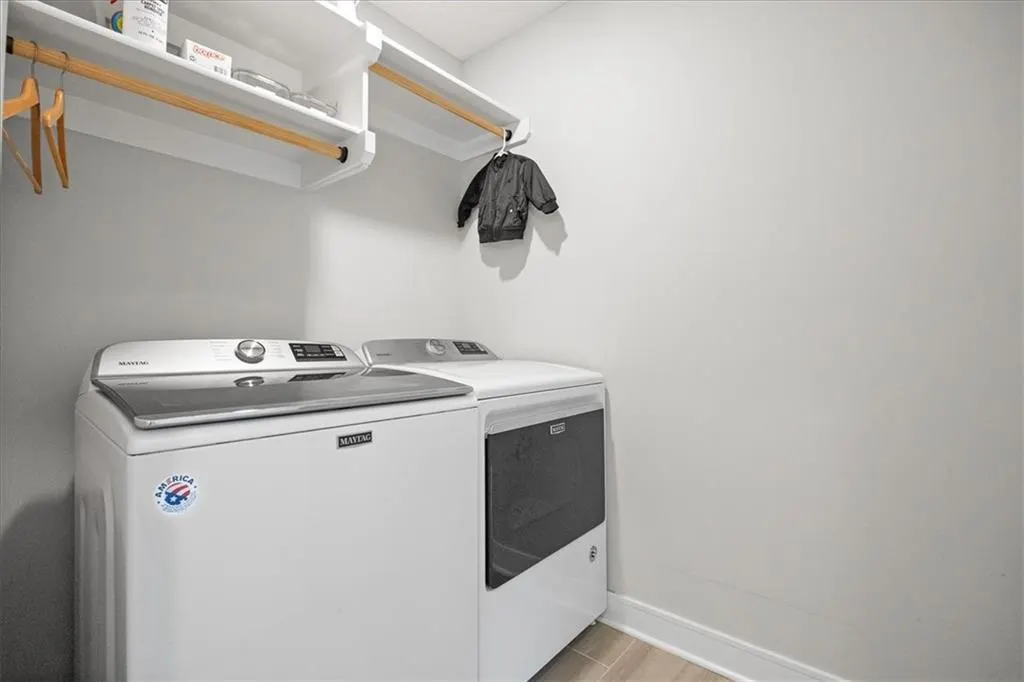
| Laundry Features | Dryer Hookup-Ele,Upper Level |
| Total Bedrooms | 3 |
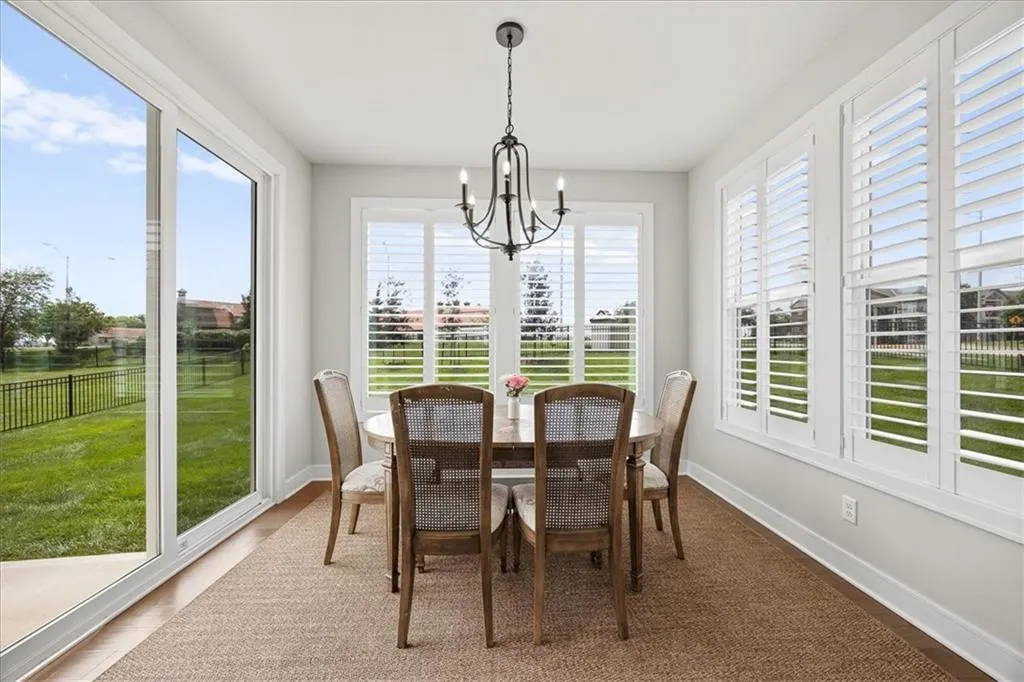
| Dining Area Features | Breakfast Area,Eat-In Kitchen |
| Floor Plan Features | 2 Stories |
Exterior Features
| Parking Features | Attached,Garage Faces Front |
|---|---|
| Lot Features | City Lot |
| Water Source | Public |
| Lot Size Area | 9868 |
| Builder Model | Inglenook |
| Road Responsibility | Public Maintenance |
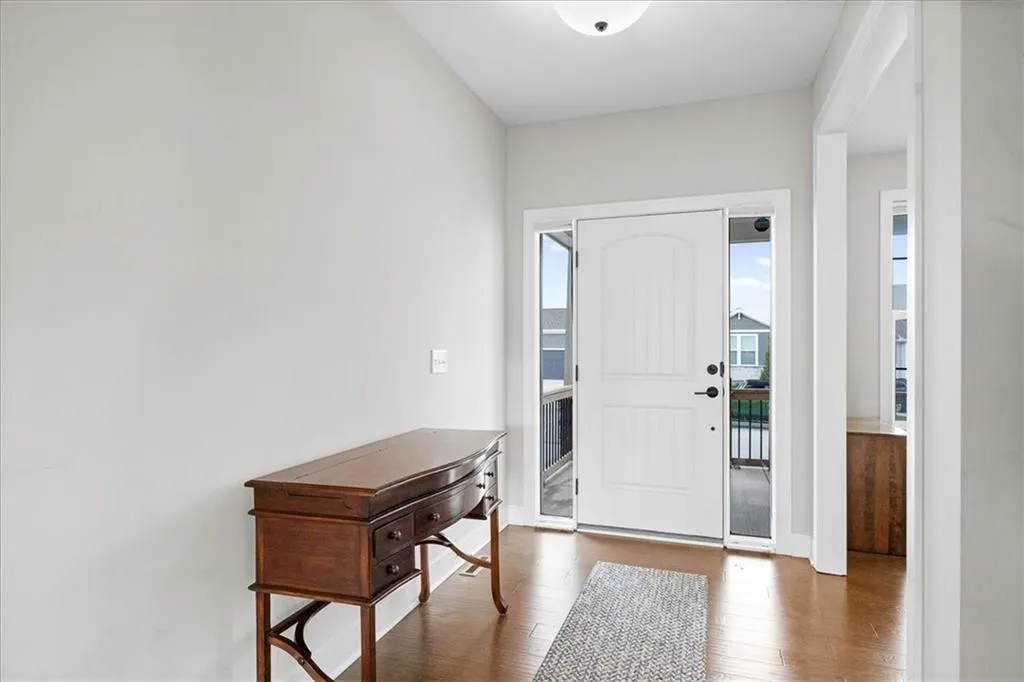
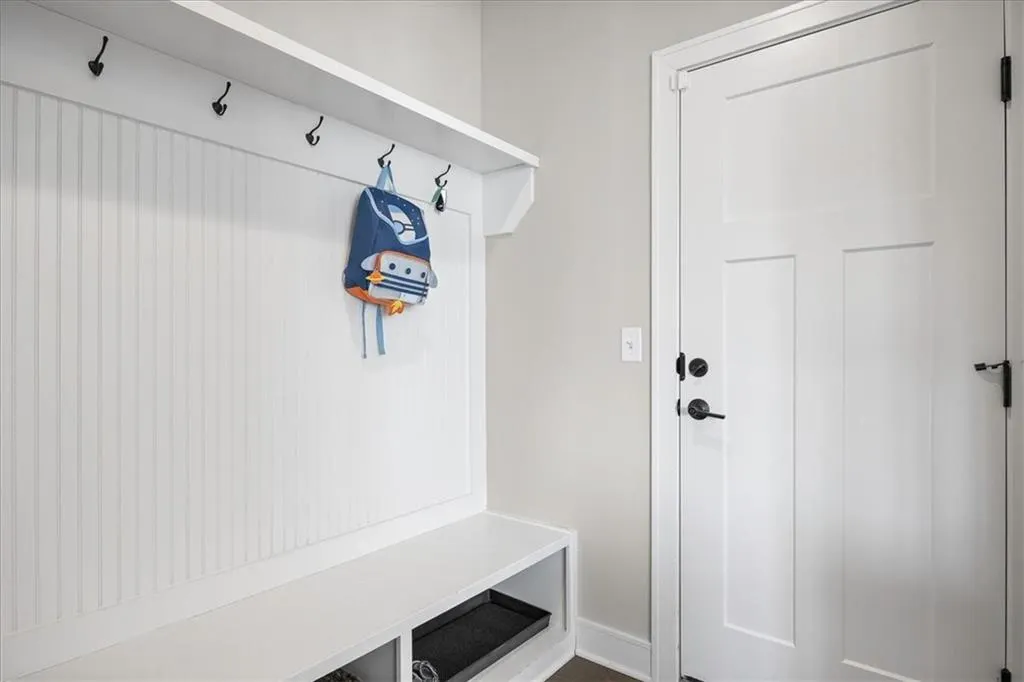
| Other Room Features | Breakfast Room,Den/Study,Entry,Great Room,Mud Room |
Amenities
- Foreclosure
- Views
- Short Sale
- New Construction
- Adult 55+
- Lease To Own
- No HOA Fees
- Furnished
- Primary On Main
- Air Conditioning
- Seller Finance
- Green
- Fixer Upper
- Horse
- Golf
- Fireplace
- Deck
- Garage
- Basement
- Pool
Property vs Single Family Average in 64081
Price
Taxes
Year Built
Visits
 The information displayed on this page is confidential, proprietary, and copyrighted information of Heartland Multiple Listing Service, Inc. (
 All information deemed reliable but not guaranteed. All properties are subject to prior sale, change or withdrawal. Neither listing broker(s) or information provider(s) shall be responsible for any typographical errors, misinformation, misprints and shall be held totally harmless. Listing(s) information is provided for consumer's personal, non-commercial use and may not be used for any purpose other than to identify prospective properties consumers may be interested in purchasing. The data relating
