















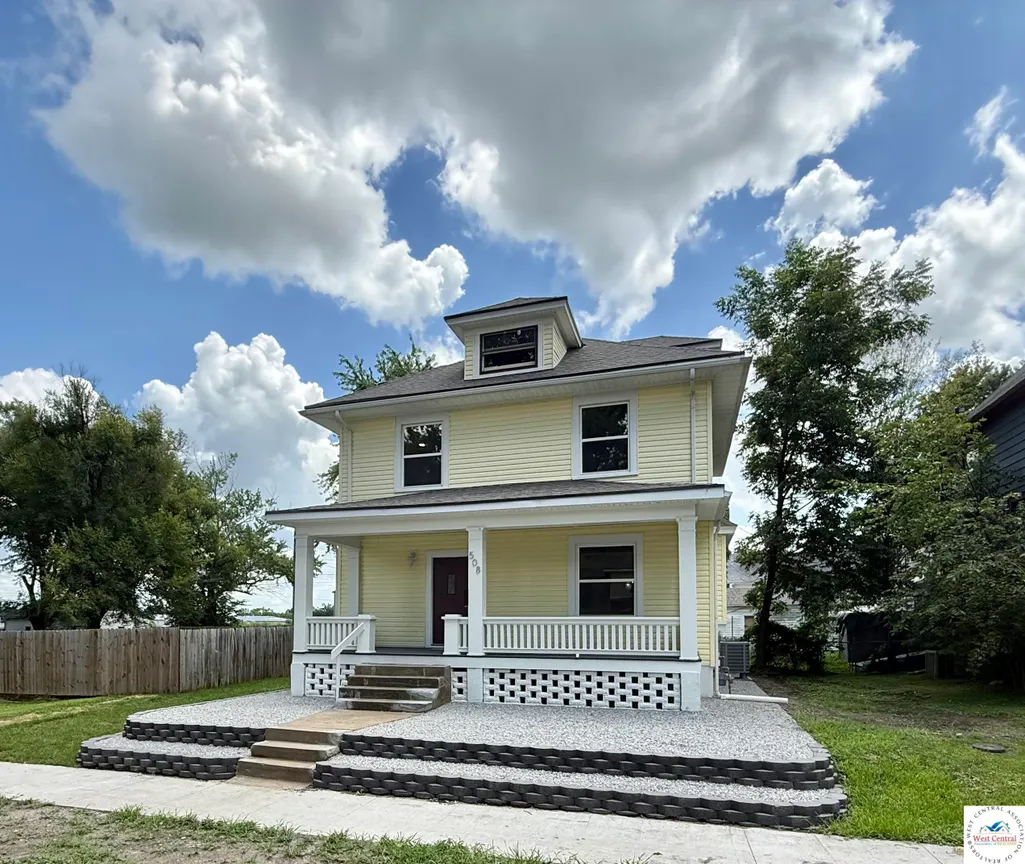
Address
508 E 5th, Sedalia, MO
Price
$ 267,000
Property Attributes
- MLS#103716
- TypeSingle Family
- Listing Status Active
- CountyPETTIS
- CitySedalia
- AreaSedalia SE
- Zip65301
- StyleSingle Family Residence
- Year Built1922
- Price$ 267,000
- Bedrooms4
- Full Bathrooms2
- Half Bathrooms1
- Sqr Footage1724
- Lot Size0.124 Acres
Data Source:
West Central Association of REALTORS® (WCAR)
Property Description
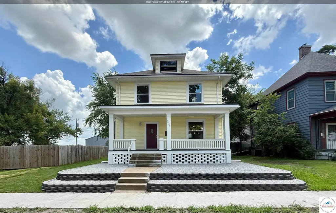
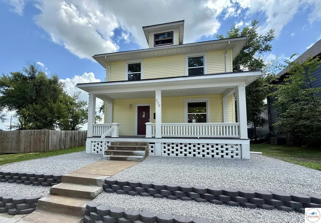
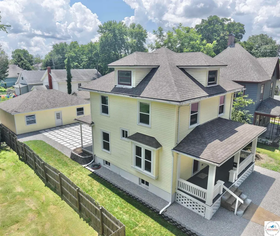
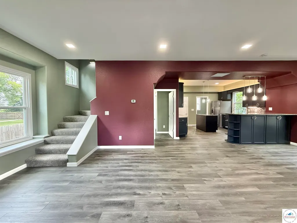
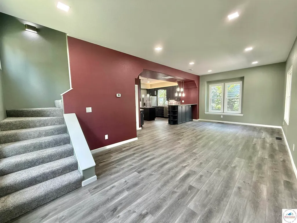
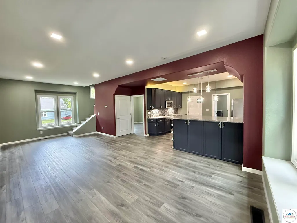
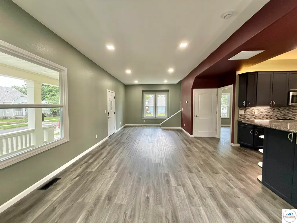
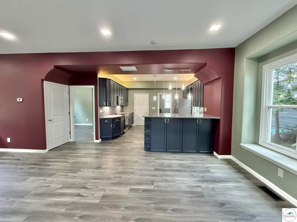
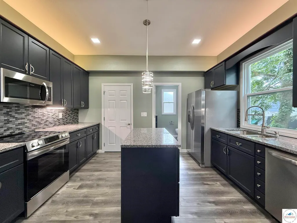
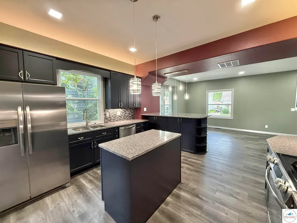
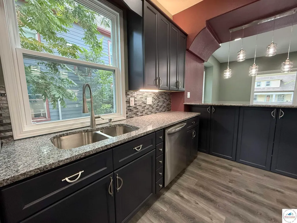
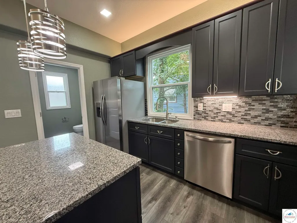
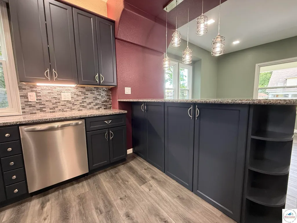
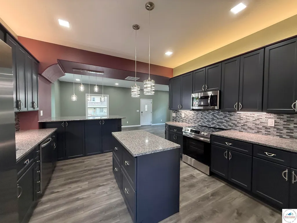
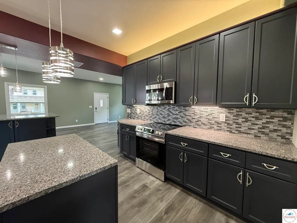
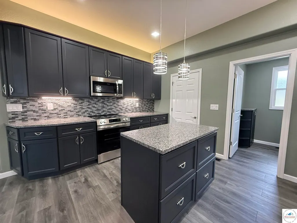
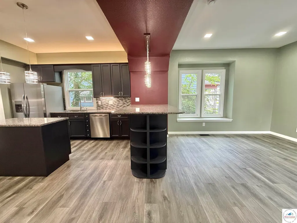
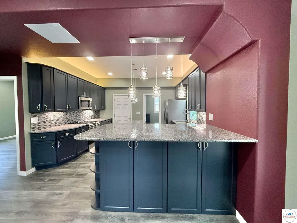
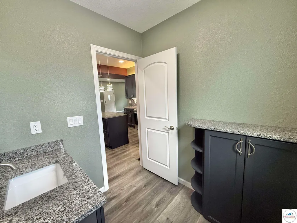
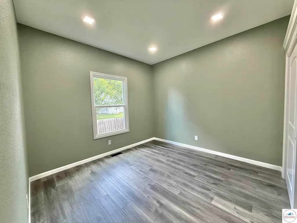
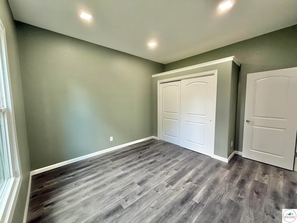
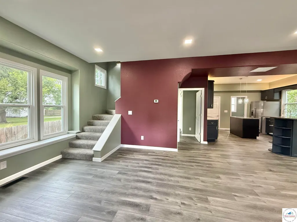
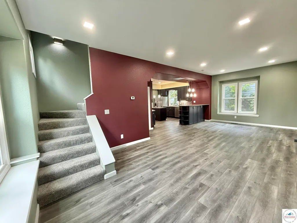
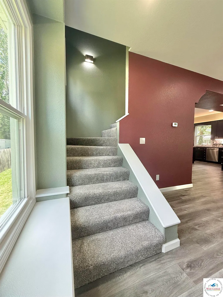
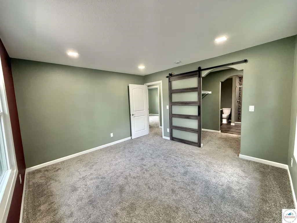
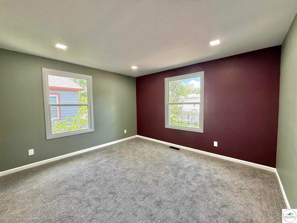
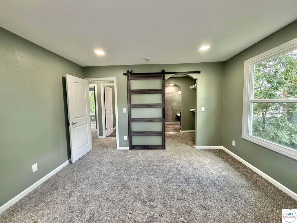
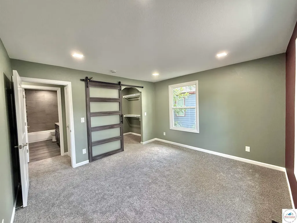
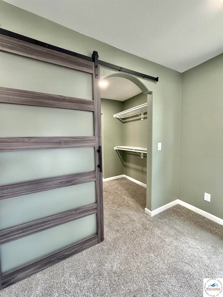
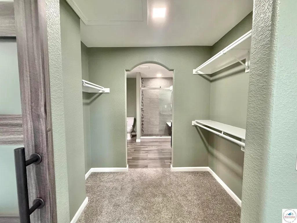
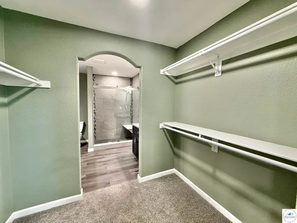
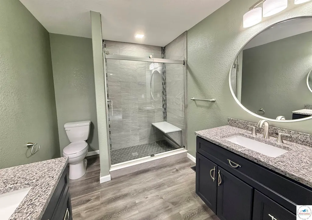
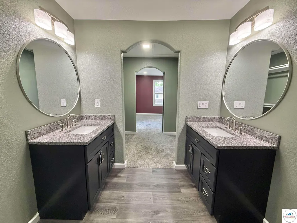
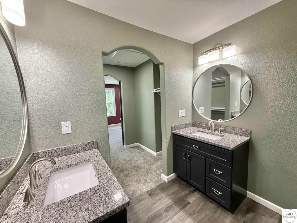
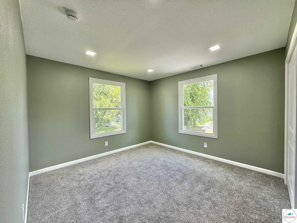
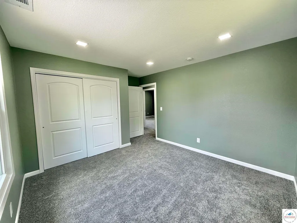
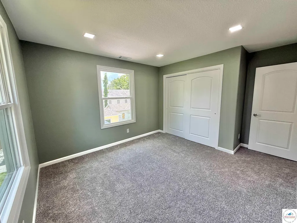
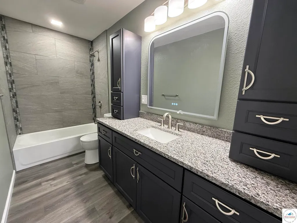
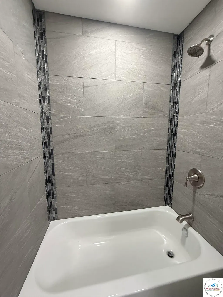
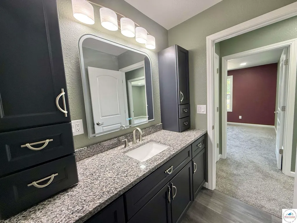
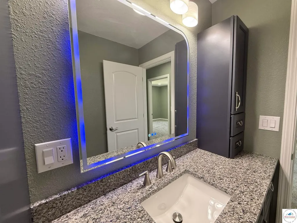
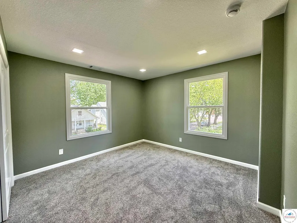
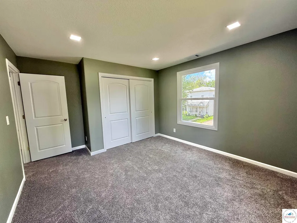
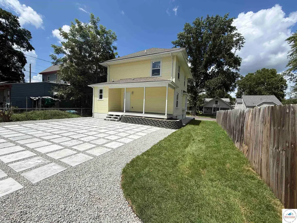
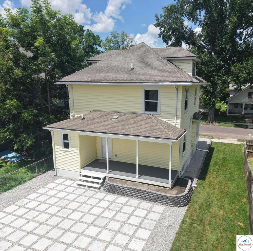
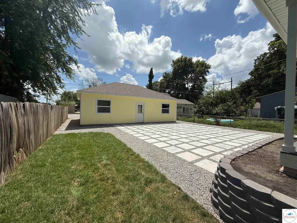
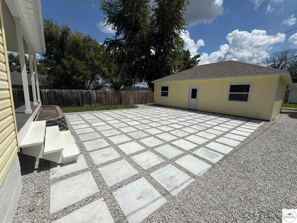
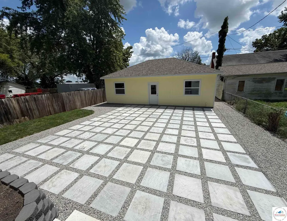
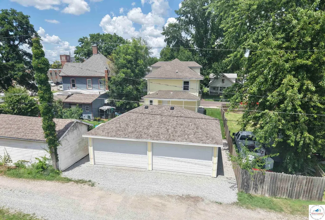
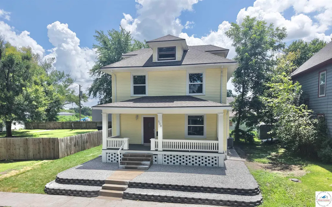
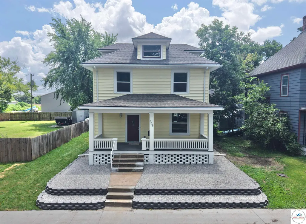
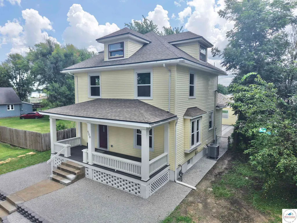
KAT Custom Homes, the award-winning developer from Denver, proudly offers this completely remodeled 4-bedroom, 2.5-bath home where modern design meets timeless warmth. Brilliantly renovated from top to bottom in 2025/2026, this home offers stylish finishes, elite craftsmanship, and the peace of mind that comes with extensive updates. Step inside to an open-concept floor plan featuring a spacious living room that flows seamlessly into the beautifully designed eat-in kitchen. The kitchen is the heart of the home, showcasing gorgeous granite countertops, soft-close cabinetry, under-cabinet lighting as well as uplighting, a large center island, and an oversized bar-height eating area with pantry storage on both sides, perfect for meal preparation, casual dining, or entertaining. The kitchen also features all new top-tier, stainless steel appliances. Just off the kitchen is a convenient half bath featuring a beautifully illuminated mirror that adds both style and functionality. The main level also offers a generously sized bedroom with a large closet, providing flexibility for a variety of needs or a professional home office. Upstairs, you’ll find three additional bedrooms, including the spacious primary suite featuring a walk-in closet and a gorgeous private bathroom with dual granite-top vanities, and a stunning tiled walk-in shower with a built-in seat. The additional bedrooms are very spacious and have generous 8' closets. The second full bathroom showcases a 6' granite-top vanity with flanking tower cabinets, as well as an illuminated mirror and a stunningly tiled shower. The full basement provides plenty of storage space along with the laundry area and offers lots of room for future growth. Luxury waterproof vinyl plank flooring extends throughout the main living areas, while all bedrooms feature comfortable carpeting. Step outside to enjoy the beautifully designed modern patio, an ideal space for relaxing or entertaining. The impressive, detached garage offers space for up to four vehicles, and has a 9' ceiling height with 8' tall garage doors. This large space provides excellent room for a workshop, hobbies, or additional storage. The Contractor has also prewired the garage and is ready to install a custom electrical layout per the Buyer's request. Nearly every component of this home has been updated, including the plumbing, electrical, HVAC system, sewer lines, roof, windows, concrete patios, flooring, fixtures, finishes, and much more, making this an exceptional move-in-ready opportunity. Conveniently located near downtown Sedalia, this home offers easy access to shopping, dining, entertainment, and many of the area’s newest coming attractions, including the recently developed bowling alley, and teen center. With quality updates throughout, stylish modern finishes, and an excellent location, this beautifully renovated home rivals most new builds in Sedalia and is ready for its next owner. Schedule your private showing today and experience everything this exceptional property has to offer.
| Price History | |
|---|---|
| 7/20/2026 | Listed $319,900 |
| 8/4/2026 | 7$298,000 |
| 8/28/2026 | 4$288,000 |
| 9/8/2026 | 4$277,000 |
| 9/15/2026 | 4$267,000 |
General Features
| Sewer | Public Sewer |
|---|---|
| Heating | Natural Gas |
| Cooling | Central Air,Electric |
| Possession | Close Of Escrow |
| Roof | Composition |
| Appliances | Built-In Dishwasher,Microwave,Electric Oven/Range,Refrigerator |
| Garage Spaces | 4 |
| Gas Y/N | City Gas |
| Patio/Porch Features | Covered Porch |
| Year Built | 1922 |
| Stories Count | 2 |
| Levels | 2+ Stories |
| Property Subtype | Single Family Residence |
| County | PETTIS |
| New Construction | No |
| Property Type | Residential |
| HOA | No |
| Attached Garage | No |
| Subdivision Name | Unknown |
| Garage Y/N | Yes |
| Full Baths | 2 |
| Status | Active |
| Directions | From 50/65 Intersection,head east on 50 (Broadway),left on Massachusetts,right on 5th Street. |
| City | Sedalia |
| Disclosures | Lead Based Paint |
| High School District | Sedalia Middle,Smith Cotton High,Sedalia Jr High,Sedalia 200 |
| MLS Area | Sedalia SE |
| Lot Size Units | Square Feet |
| Lot Size Square Feet | 5400 |
| Carport Y/N | No |
| Land Lease Y/N | No |
| Current Financing | Unknown |
| Building Area Units | Square Feet |
| Primary Bedroom Level | Main |
| Living Area Units | Square Feet |
| Standard Status | Active |
| Occupancy Type | Vacant |
| Middle/Junior School District | Sedalia Middle,Smith Cotton High,Sedalia Jr High,Sedalia 200 |
| Elementary School District | Sedalia Middle,Smith Cotton High,Sedalia Jr High,Sedalia 200 |
| Year Built Source | Courthouse |
| Freehold | IDX |
Interior Features
| Basement | Full |
|---|---|
| Flooring | Carpet |
| Basement (Y/N) | Yes |
| Air Conditioning Y/N | Yes |
| Heating Y/N | Yes |
| Window Features | Tilt-In,Vinyl |
| Fireplace Y/N | No |
| Above Grade Finished Area | 1724 |
| Half Baths | 1 |
| Total Bedrooms | 4 |
| Below Grade Finished Area Unit Type | Square Feet |
| LivingAreaSource | Owner |
| Above Grade Finished Area Unit Type | Square Feet |
| Kitchen Features | Cabinets Wood |
| Total Baths | 3 |
| Bedroom 4 Level | Upper |
| Bedroom 3 Level | Upper |
| Second Bedroom Level | Upper |
Exterior Features
| Fencing | Vinyl |
|---|---|
| Parking Features | Detached |
| Water Source | Public |
| Total Parking | 4 |
| Lot Size Area | 5400 |
| Spa | No |
| Building Area Total | 2522 |
| Lot Dimensions | 45.00 X 120.00 |
| Lot Size Acres | 0.124 |
| Lot Size Source | Courthouse |
| Waterfront Y/N | No |
| Covered Spaces | 4 |
Amenities
- Foreclosure
- Views
- Short Sale
- New Construction
- Adult 55+
- Lease To Own
- No HOA Fees
- Furnished
- Primary On Main
- Air Conditioning
- Seller Finance
- Green
- Fixer Upper
- Horse
- Golf
- Fireplace
- Deck
- Garage
- Basement
- Pool
Property vs Single Family Average in 65301
Price
Year Built
Visits
 The information displayed on this page is confidential, proprietary, and copyrighted information of Heartland Multiple Listing Service, Inc. (
 All information deemed reliable but not guaranteed. All properties are subject to prior sale, change or withdrawal. Neither listing broker(s) or information provider(s) shall be responsible for any typographical errors, misinformation, misprints and shall be held totally harmless. Listing(s) information is provided for consumer's personal, non-commercial use and may not be used for any purpose other than to identify prospective properties consumers may be interested in purchasing. The data relating
