










Address
2045 Twin Pines, Sedalia, MO
Price
$ 669,900
Property Attributes
- MLS#103932
- TypeSingle Family
- Listing Status Active
- CountyPETTIS
- CitySedalia
- AreaSW 0-5 miles
- NeighborhoodHunters Ridge
- Zip65301
- StyleSingle Family Residence
- Year Built1992
- Price$ 669,900
- Bedrooms5
- Full Bathrooms3
- Half Bathrooms1
- Sqr Footage4219
- Lot Size0.34 Acres
Data Source:
West Central Association of REALTORS® (WCAR)
Property Description
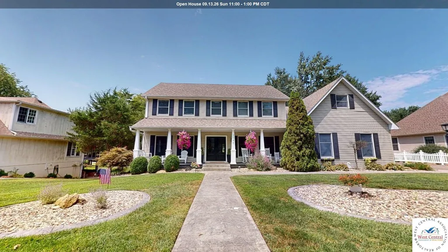
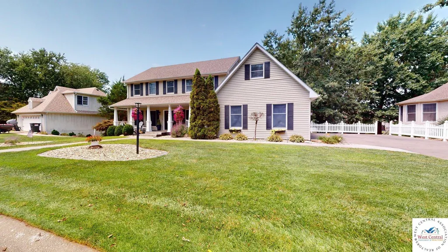
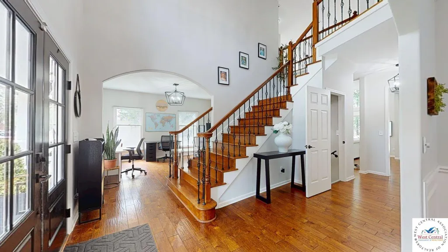
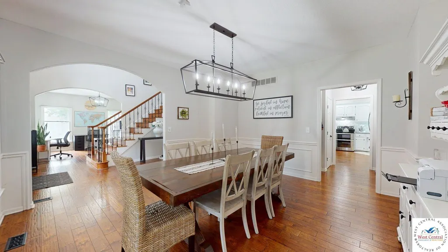
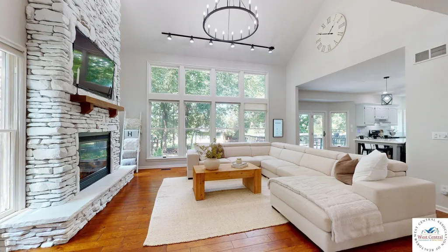
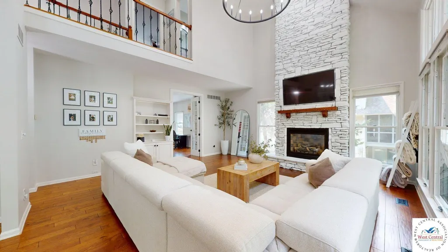
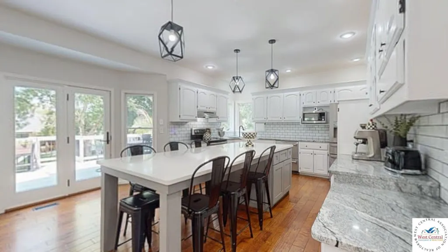
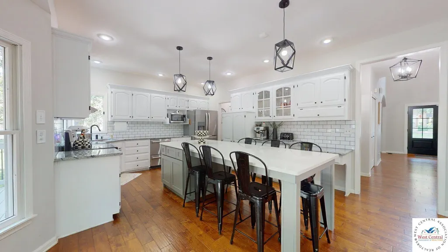
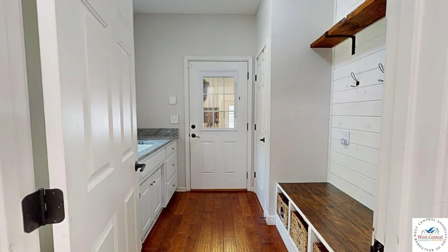
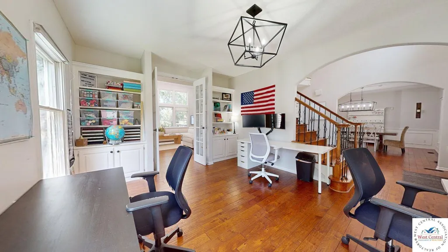
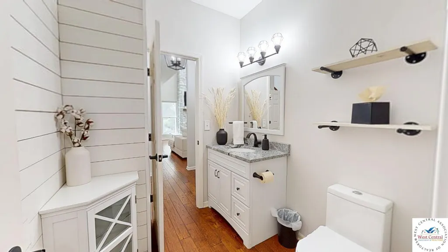
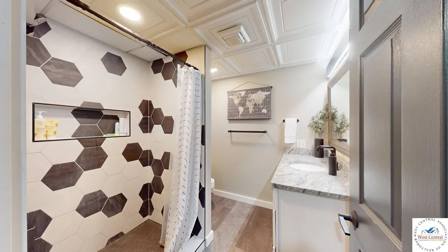
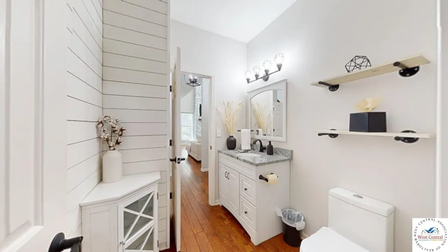
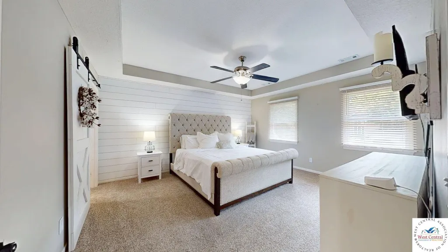
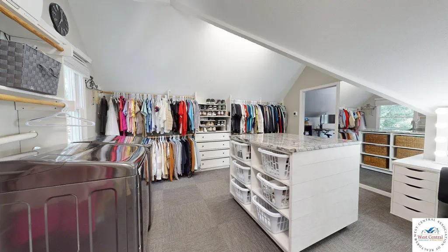
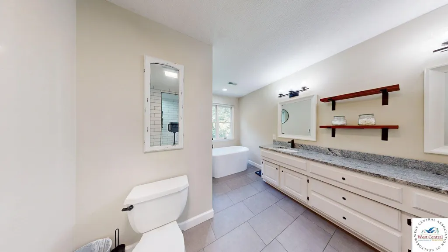
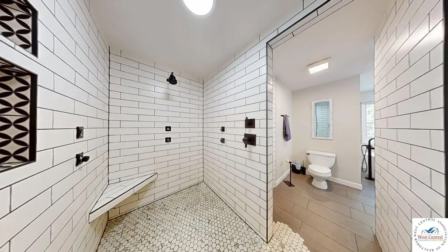
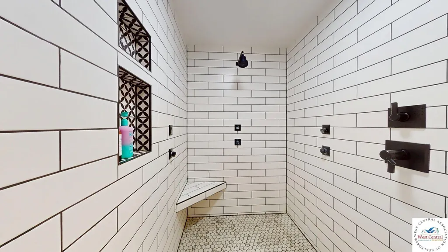
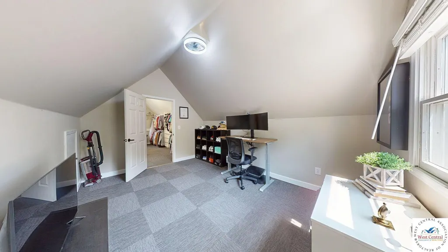
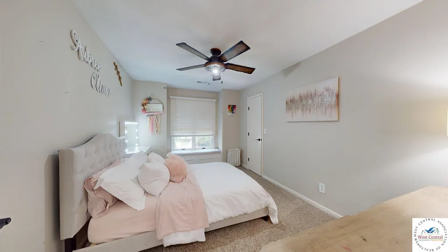
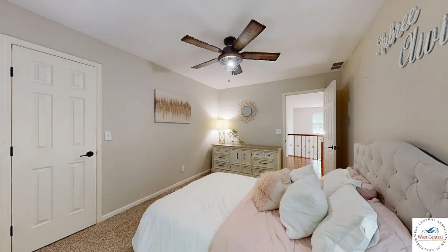
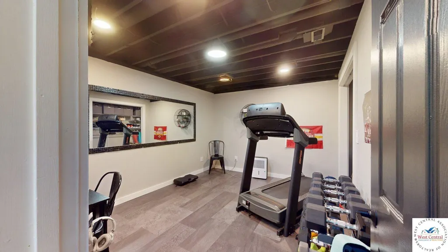
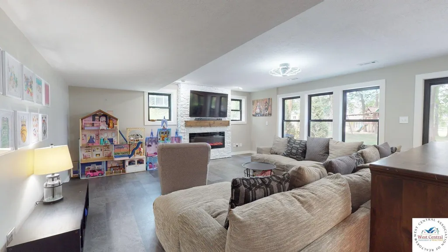
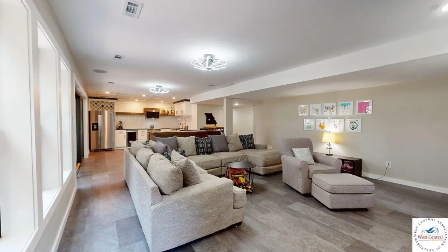
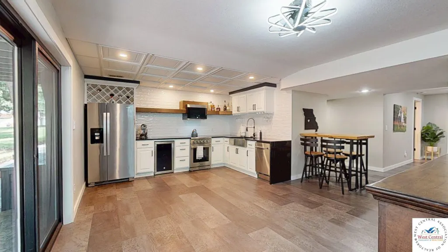
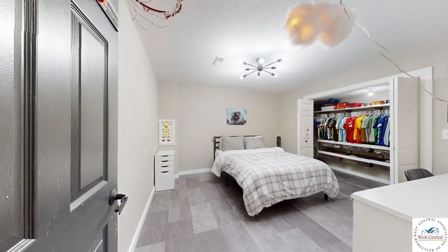
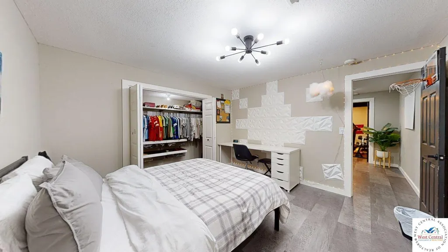
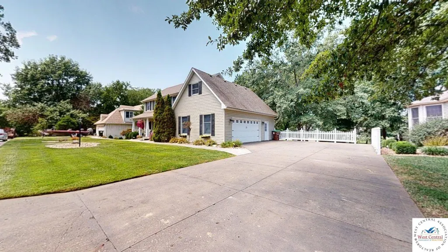
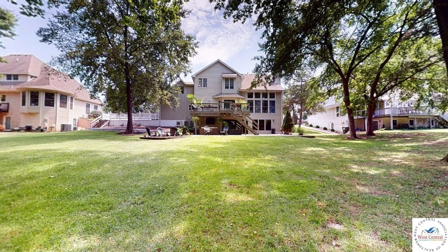
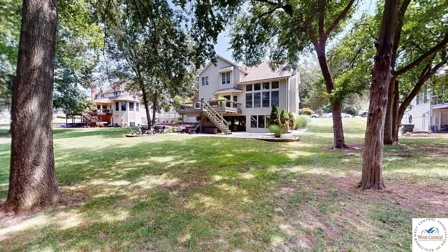
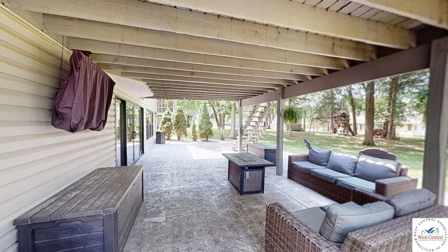
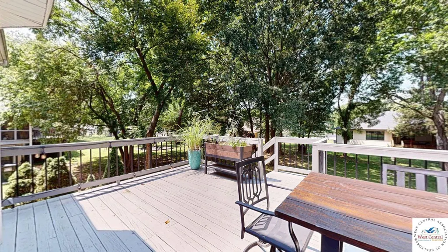
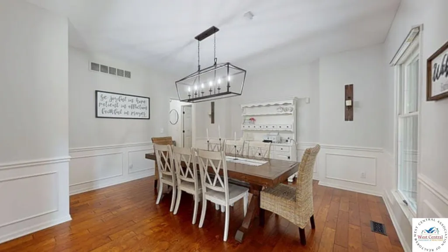
Welcome home to this spacious and beautifully designed 5-bedroom, 3.5-bath home situated on .34 +/- acres, offering an impressive amount of living space and a layout designed for both everyday comfort and entertaining. Step inside to the bright and open living room, where a beautiful stone fireplace creates a welcoming focal point and an abundance of natural light fills the space. The large kitchen offers plenty of room to gather, featuring an oversized center island with barstool seating, generous cabinet and counter space, and an open layout that flows easily into the main living areas. A convenient mudroom provides additional storage and organization for everyday living. The spacious primary suite is a relaxing retreat with a private en-suite bathroom featuring a walk-in shower, soaker tub, and HUGE walk-in closet with plenty of room for storage. Two additional nicely sized bedrooms are located on the upper level, offering flexibility for family, guests, or a home office. The lower level greatly expands the home's living space and features a large family room perfect for movie nights, entertaining, or simply relaxing. A second kitchen adds even more versatility to the lower level, making it ideal for guests, extended family, or additional entertaining space. Two additional bedrooms provide plenty of room to spread out and complete the home's five-bedroom layout. Outside, the spacious deck provides a great place for grilling, dining, or enjoying the outdoors, while the covered patio below offers another comfortable space to relax or entertain. A 2-car attached garage provides convenient parking and additional storage. With multiple living areas, two kitchens, generous bedroom space, and inviting indoor and outdoor areas, this home offers the space and flexibility to fit a variety of living needs.
| Price History | |
|---|---|
| 8/17/2026 | Listed $669,900 |
General Features
| Sewer | Sewage Treatment Plant |
|---|---|
| Heating | Electric,Heat Pump,More than 1,Ductless |
| Cooling | Electric |
| Roof | Composition |
| Appliances | Built-In Dishwasher,Double Oven,Electric Oven/Range,Refrigerator,Dryer,Washer,Water Softener Owned |
| HOA Fee | 175 |
| Garage Spaces | 2 |
| Gas Y/N | Supplier: Liberty,City Gas |
| Patio/Porch Features | Deck,Patio,Porch |
| Construction Materials | Vinyl Siding |
| Year Built | 1992 |
| Electric | Supplier: CMEC,220 Volts |
| Stories Count | 2 |
| Levels | 2+ Stories |
| Property Subtype | Single Family Residence |
| Assoc Fee Paid Per | Annually |
| County | PETTIS |
| New Construction | No |
| Property Type | Residential |
| HOA | Yes |
| Attached Garage | Yes |
| Subdivision Name | Hunters Ridge |
| Garage Y/N | Yes |
| Full Baths | 3 |
| Status | Active |
| Directions | From 50/65 junction,head South on Hwy 65,turn right on 16th St,right on Timber Ridge Drive,left on Timber Ridge,left onto W Timber Ridge then right onto Twin Pines Drive. Home will be on your left. L |
| City | Sedalia |
| Disclosures | Measurements Disclaimer |
| High School District | Heber Hunt,Sedalia Middle,Smith Cotton High,St Fair Com College,Sedalia Jr High,Sedalia 200 |
| MLS Area | SW 0-5 miles |
| Lot Size Units | Square Feet |
| Lot Size Square Feet | 14810.4 |
| Carport Y/N | No |
| Land Lease Y/N | No |
| Current Financing | Unknown |
| Virtual Tour | https://my.matterport.com/show/?m=xQsjE8j3toi |
| Building Area Units | Square Feet |
| Primary Bedroom Level | Upper |
| Living Area Units | Square Feet |
| Standard Status | Active |
| Occupancy Type | Owner |
| Middle/Junior School District | Heber Hunt,Sedalia Middle,Smith Cotton High,St Fair Com College,Sedalia Jr High,Sedalia 200 |
| Elementary School District | Heber Hunt,Sedalia Middle,Smith Cotton High,St Fair Com College,Sedalia Jr High,Sedalia 200 |
| Freehold | IDX |
Interior Features
| Basement | Full,Finished,Sump Pump,Walk-Out Access |
|---|---|
| Flooring | Carpet,Wood |
| Total Fireplaces | 2 |
| Fireplace Features | Electric,Gas |
| Kitchen Level | Main |
| Basement (Y/N) | Yes |
| Air Conditioning Y/N | Yes |
| Heating Y/N | Yes |
| Window Features | Thermal/Multi-Pane,Tilt-In,Vinyl,Drapes/Curtains/Rods: Some Stay |
| Fireplace Y/N | Yes |
| Above Grade Finished Area | 2884 |
| Half Baths | 1 |
| Total Bedrooms | 5 |
| Living Room Level | Main |
| Below Grade Finished Area Unit Type | Square Feet |
| LivingAreaSource | Other |
| Above Grade Finished Area Unit Type | Square Feet |
| Kitchen Features | Cabinets Wood,Custom Built Cabinet,Pantry |
| Total Baths | 4 |
| Kitchen Area | 318.78 |
| Kitchen Length | 20.7 |
| Kitchen Width | 15.4 |
| Primary on Main | 208 |
| Second Bedroom Length | 13 |
| Second Bedroom Width | 16 |
| Bedroom 3 Area | 131.1 |
| Bedroom 3 Length | 10 |
| Bedroom 3 Width | 13.11 |
| Bedroom 4 Area | 157.48 |
| Bedroom 4 Length | 12.7 |
| Bedroom 4 Width | 12.4 |
| Dining Room Area | 15.4 |
| Dining Room Width | 15.3 |
| Family Room Area | 349.44 |
| Family Room Length | 15.4 |
| Living Room Area | 366.72 |
| Living Room Length | 19.1 |
| Living Room Width | 19.2 |
| Primary Bedroom Area | 233.09 |
| Primary Bedroom Length | 14.3 |
| Primary Bedroom Width | 16.3 |
| Family Room Width | 18.2 |
| Family Room Level | Lower |
| Dining Room Level | Main |
| Dining Room Area | 235.62 |
| Bedroom 5 Width | 10.7 |
| Bedroom 5 Level | Lower |
| Bedroom 5 Length | 13.6 |
| Bedroom 5 Area | 145.52 |
| Bedroom 4 Level | Lower |
| Bedroom 3 Level | Upper |
| Second Bedroom Level | Upper |
Exterior Features
| Exterior Amenities | Lawn Sprinkler,Mailbox |
|---|---|
| Fencing | Invisible |
| Parking Features | Attached |
| Water Source | Public |
| Total Parking | 2 |
| Lot Size Area | 14810.4 |
| Foundation Details | Concrete Perimeter |
| Spa | No |
| Building Area Total | 4423 |
| Lot Size Acres | 0.34 |
| Road Surface Type | Asphalt |
| Waterfront Y/N | No |
| Covered Spaces | 2 |
Amenities
- Foreclosure
- Views
- Short Sale
- New Construction
- Adult 55+
- Lease To Own
- No HOA Fees
- Furnished
- Primary On Main
- Air Conditioning
- Seller Finance
- Green
- Fixer Upper
- Horse
- Golf
- Fireplace
- Deck
- Garage
- Basement
- Pool
Property vs Single Family Average in 65301
Price
Year Built
Visits
 The information displayed on this page is confidential, proprietary, and copyrighted information of Heartland Multiple Listing Service, Inc. (
 All information deemed reliable but not guaranteed. All properties are subject to prior sale, change or withdrawal. Neither listing broker(s) or information provider(s) shall be responsible for any typographical errors, misinformation, misprints and shall be held totally harmless. Listing(s) information is provided for consumer's personal, non-commercial use and may not be used for any purpose other than to identify prospective properties consumers may be interested in purchasing. The data relating
