















Address
25625 Dresden, Sedalia, MO
Price
$ 599,000
Property Attributes
- MLS#104026
- TypeSingle Family
- Listing Status Active
- CountyPETTIS
- CitySedalia
- AreaSW 0-5 miles
- NeighborhoodDeerfield Estates
- Zip65301
- StyleRanch
- Year Built2024
- Price$ 599,000
- Bedrooms3
- Full Bathrooms2
- Half Bathrooms0
- Sqr Footage2005
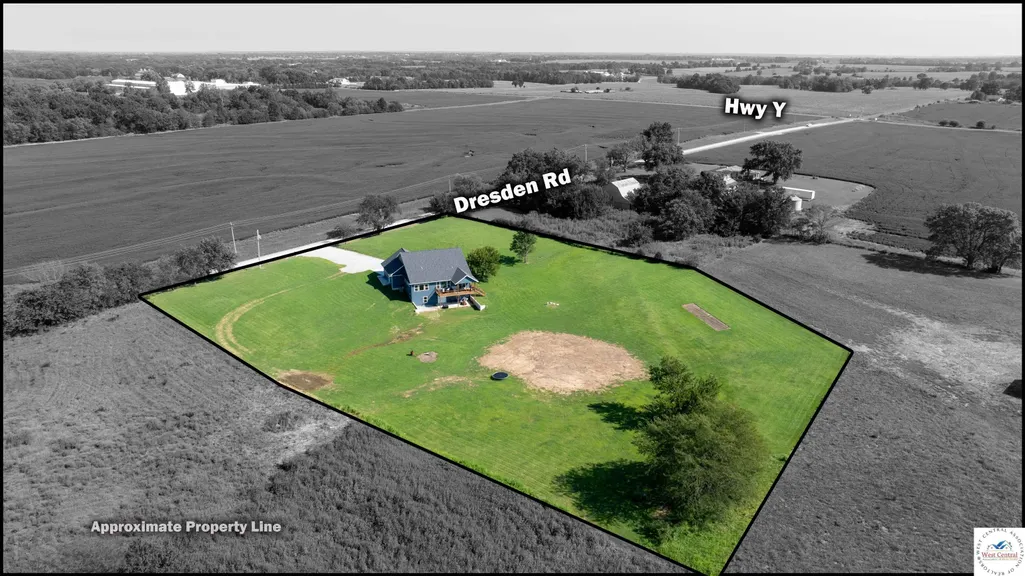
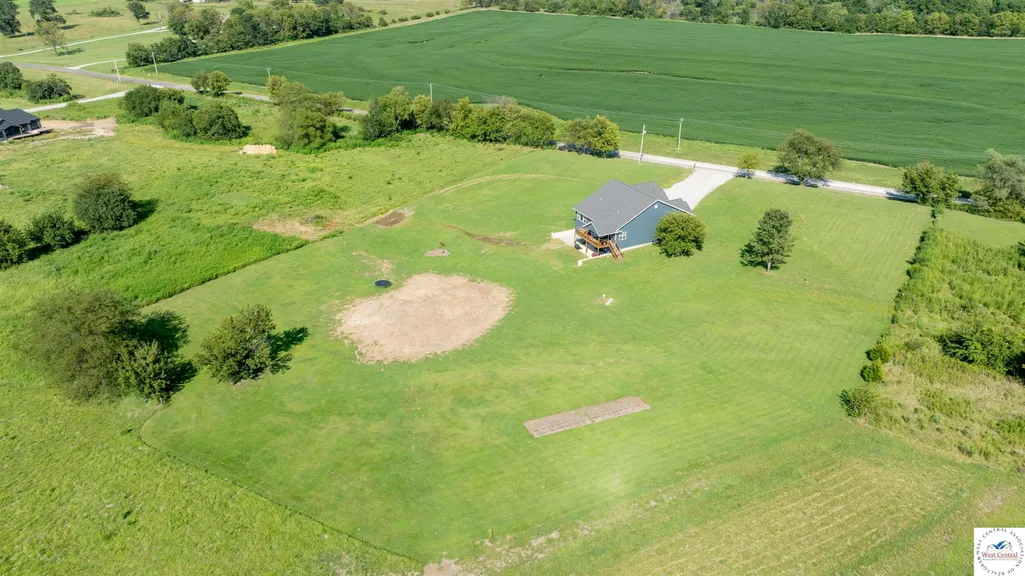
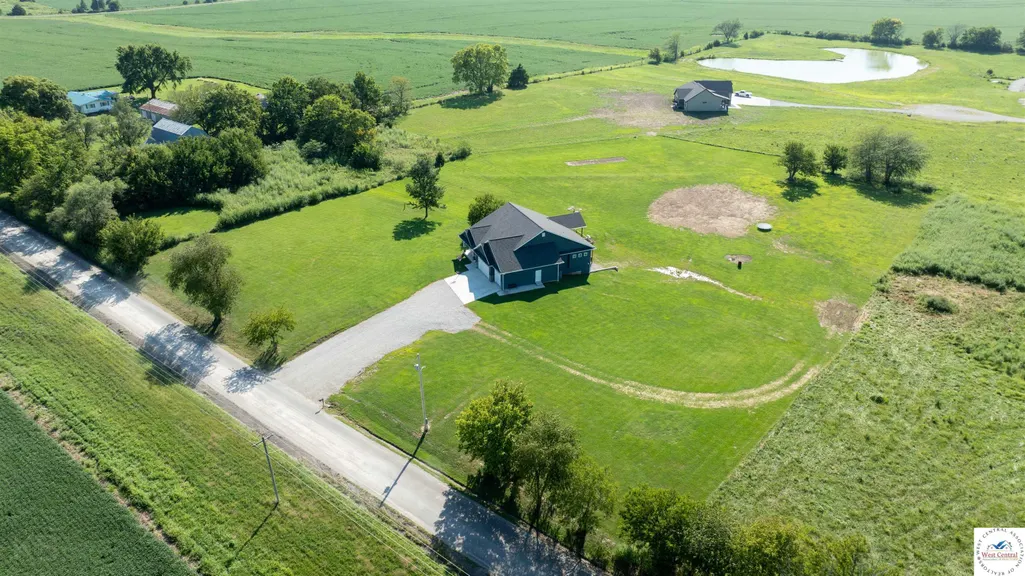
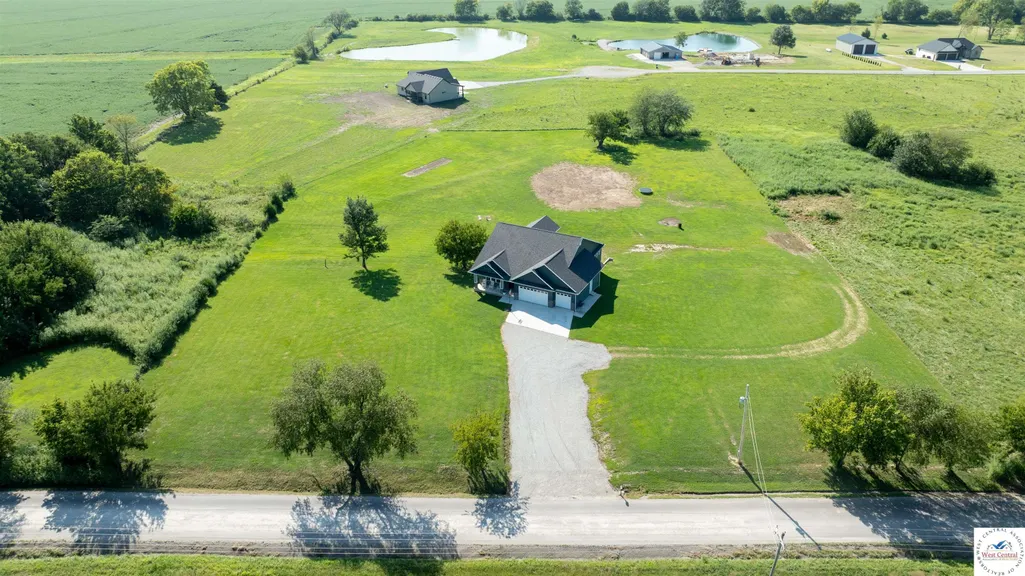
- Lot Size3.12 Acres
Data Source:
West Central Association of REALTORS® (WCAR)
Property Description
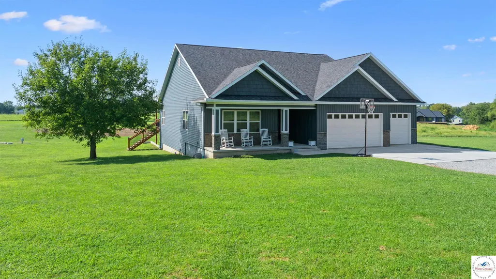
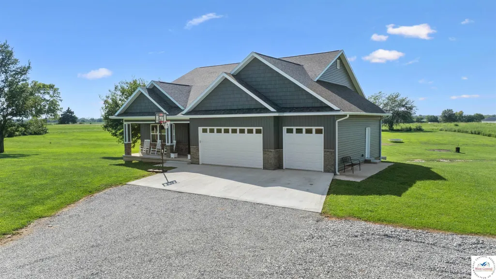
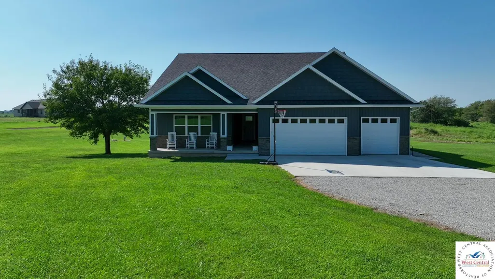
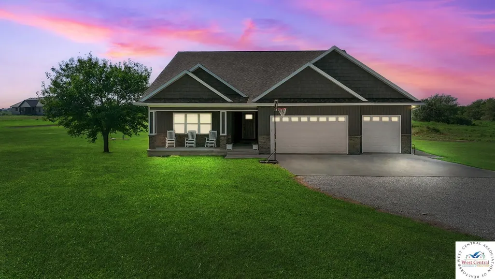
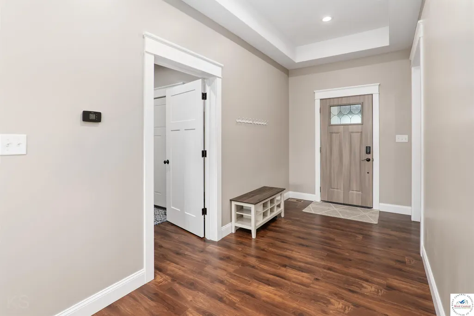
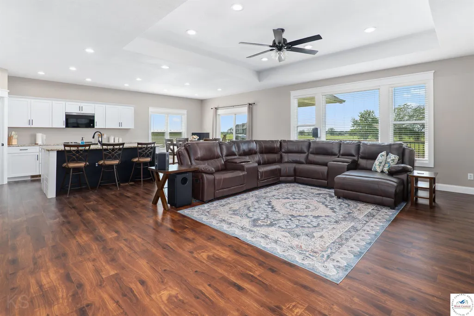
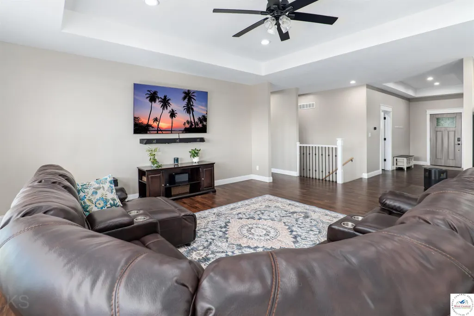
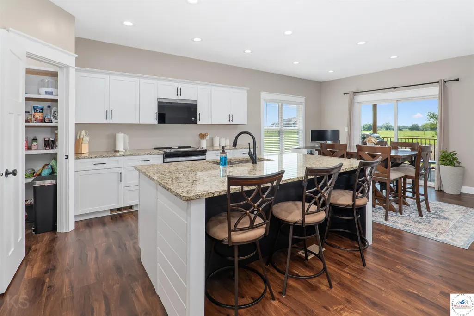
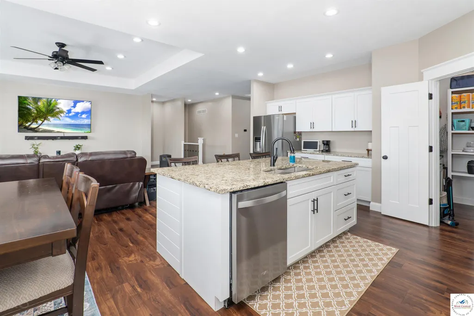
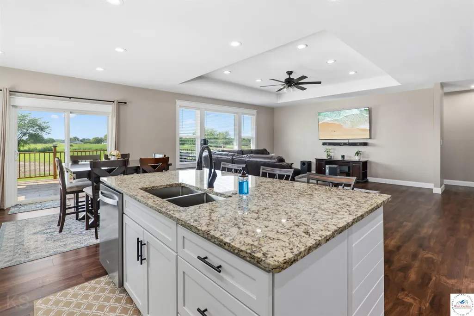
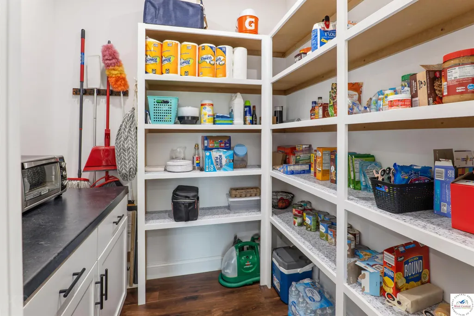
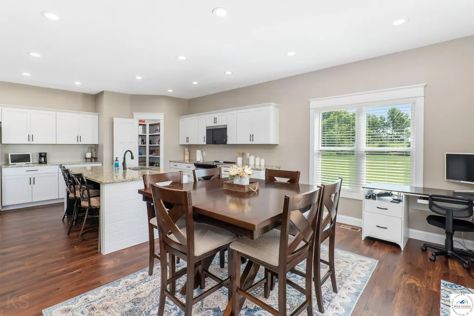
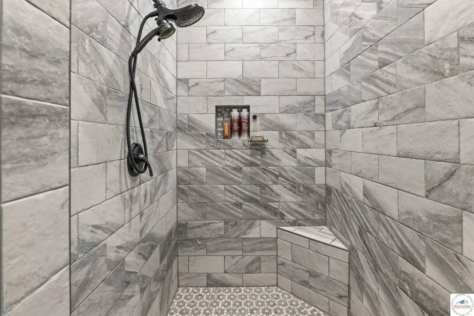
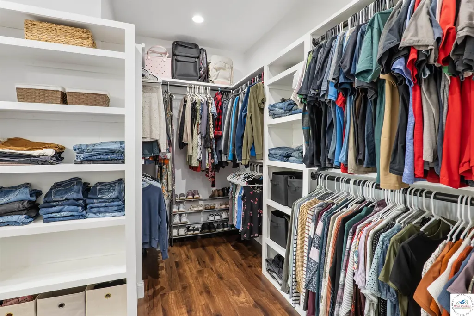
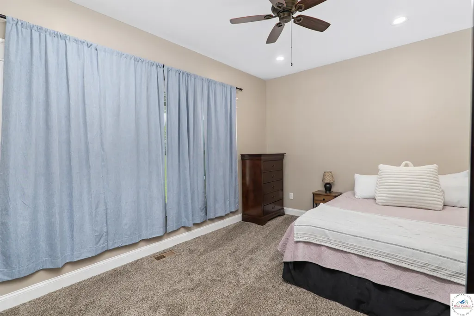
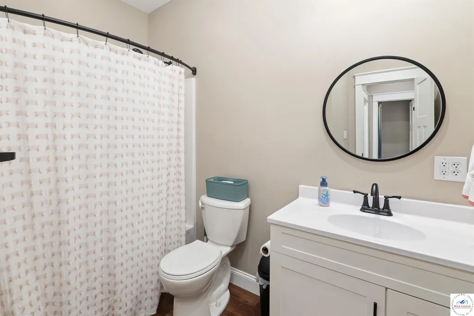
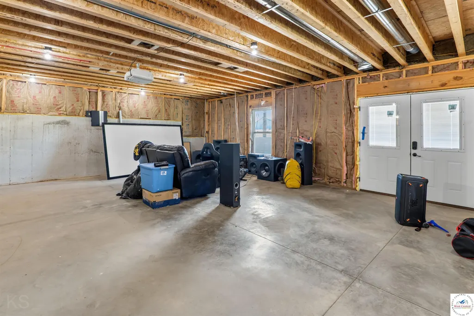
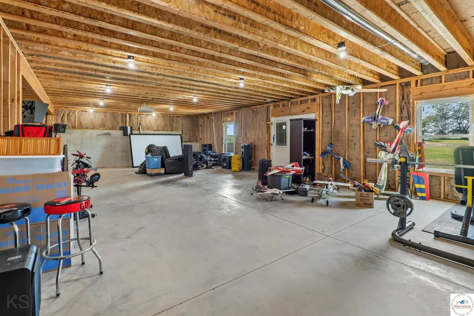
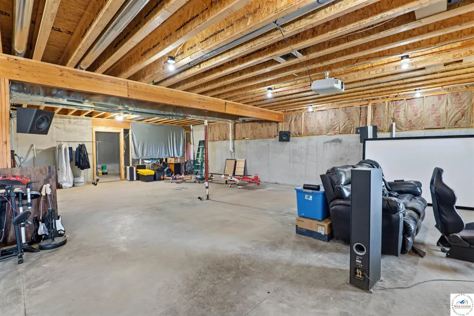
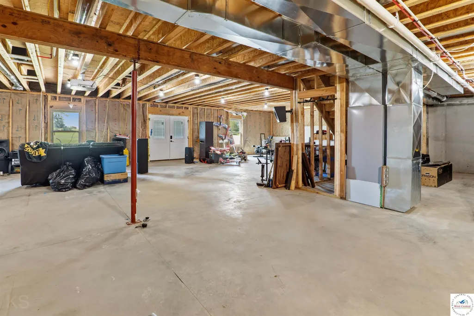
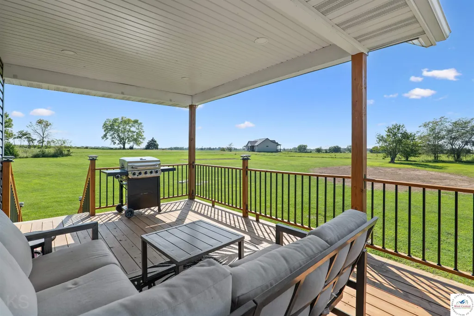
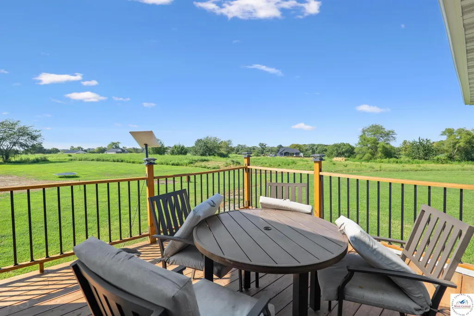
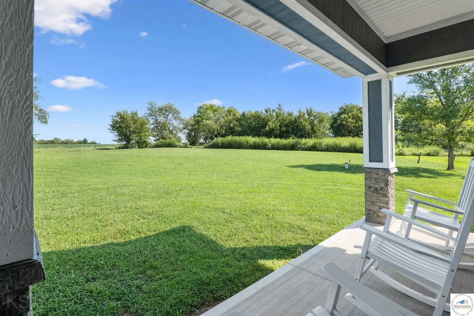
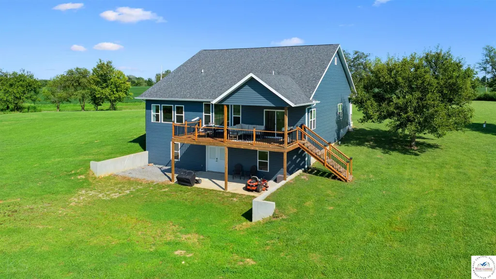
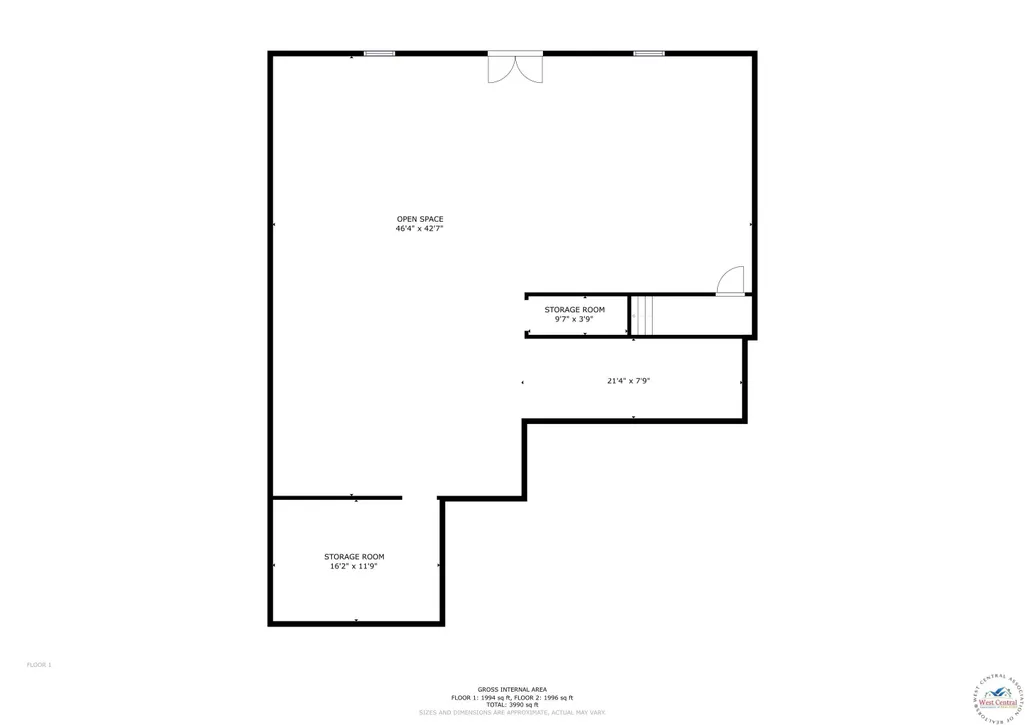
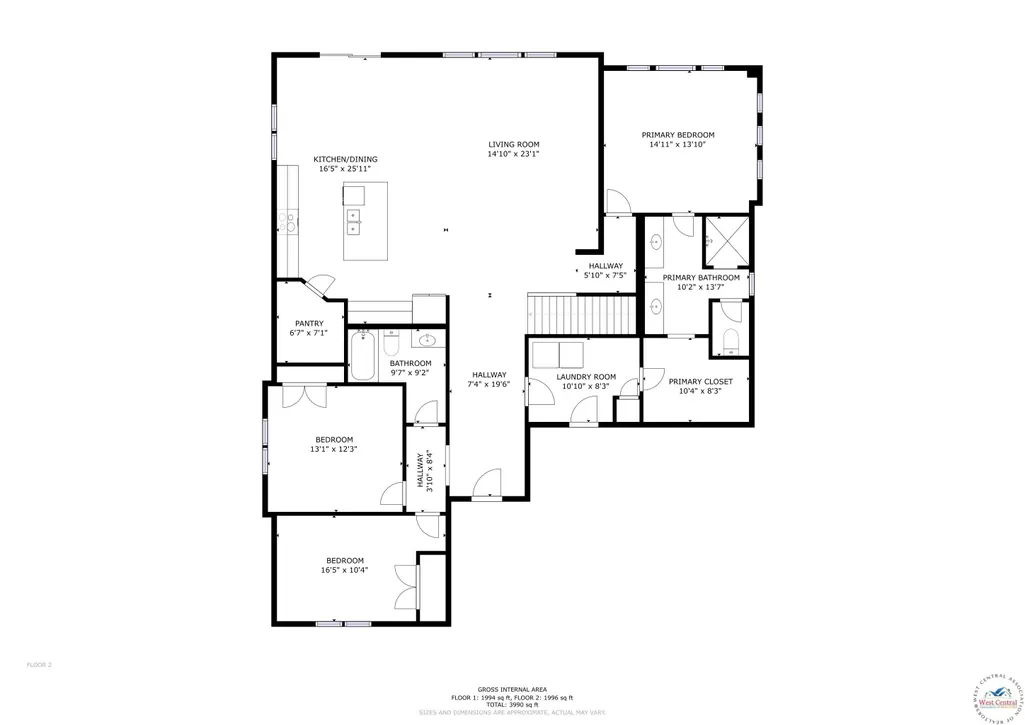
Enjoy peaceful country living on a private 3.12 acre lot with this immaculate 2 year old ranch home, perfectly situated outside city limits yet just minutes from town. The exterior makes a great first impression with its modern blue, gray, and white color contrast. Inside, you are greeted by an open layout flooded with natural light from the oversized windows in the living room. The kitchen features soft close cabinetry and a large pantry. Step out onto a partially covered deck, perfect for entertaining or enjoying quiet views. The main floor has 3 bedrooms and 2 full bathrooms, including a primary suite complete with a fully tiled shower. Downstairs, the full unfinished walk out basement offers massive storage capacity and endless potential for future finished living space. Additional highlights include a spacious garage, high-speed fiber internet availability, and energy-efficient living.
| Price History | |
|---|---|
| 8/28/2026 | Listed $620,000 |
| 9/11/2026 | 4$599,000 |
General Features
| Sewer | Septic Tank |
|---|---|
| Heating | Electric,Heat Pump |
| Cooling | Central Air |
| Possession | Close Of Escrow |
| Roof | Composition |
| Appliances | Built-In Dishwasher,Electric Oven/Range,Refrigerator |
| HOA Fee | 100 |
| Garage Spaces | 3 |
| Patio/Porch Features | Covered Deck,Deck,Patio,Porch |
| Architectural Style | Ranch |
| Construction Materials | Stone,Vinyl Siding,Wood Siding |
| Year Built | 2024 |
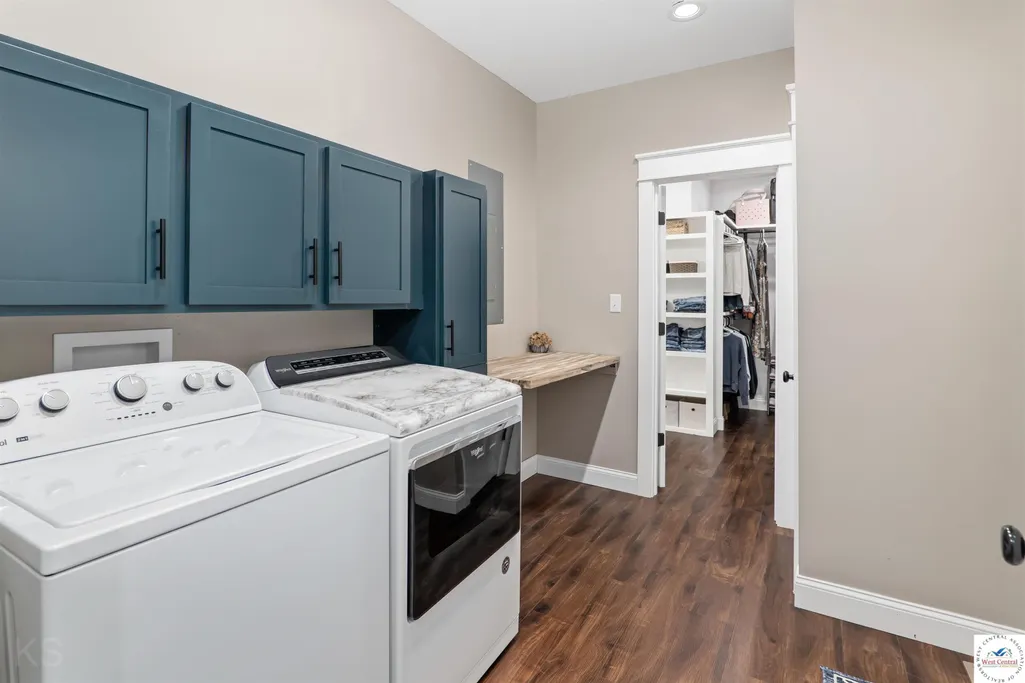
| Electric | 220 Volts in Laundry |
| Property Subtype | Single Family |
| Assoc Fee Paid Per | Annually |
| County | PETTIS |
| New Construction | No |
| Property Type | Residential |
| HOA | Yes |
| Attached Garage | Yes |
| Subdivision Name | Deerfield Estates |
| Garage Y/N | Yes |
| Full Baths | 2 |
| Status | Active |
| Directions | From 50 & 65 hwy head south on 65 hwy. Turn right onto W 16th St,continue on Y hwy/16th St. Turn right onto Dresden Rd,house on the left. |
| City | Sedalia |
| Disclosures | Sellers Disclosure,Measurements Disclaimer |
| MLS Area | SW 0-5 miles |
| Lot Size Units | Acres |
| Lot Size Square Feet | 135907.2 |
| Carport Y/N | No |
| Land Lease Y/N | No |
| Current Financing | Conventional |
| Virtual Tour | https://my.matterport.com/show/?m=BkD2e2yi9hv |
| Building Area Units | Square Feet |
| Primary Bedroom Level | Main |
| Living Area Units | Square Feet |
| Standard Status | Active |
| Occupancy Type | Owner |
| Year Built Source | GIS |
| Freehold | IDX |
Interior Features
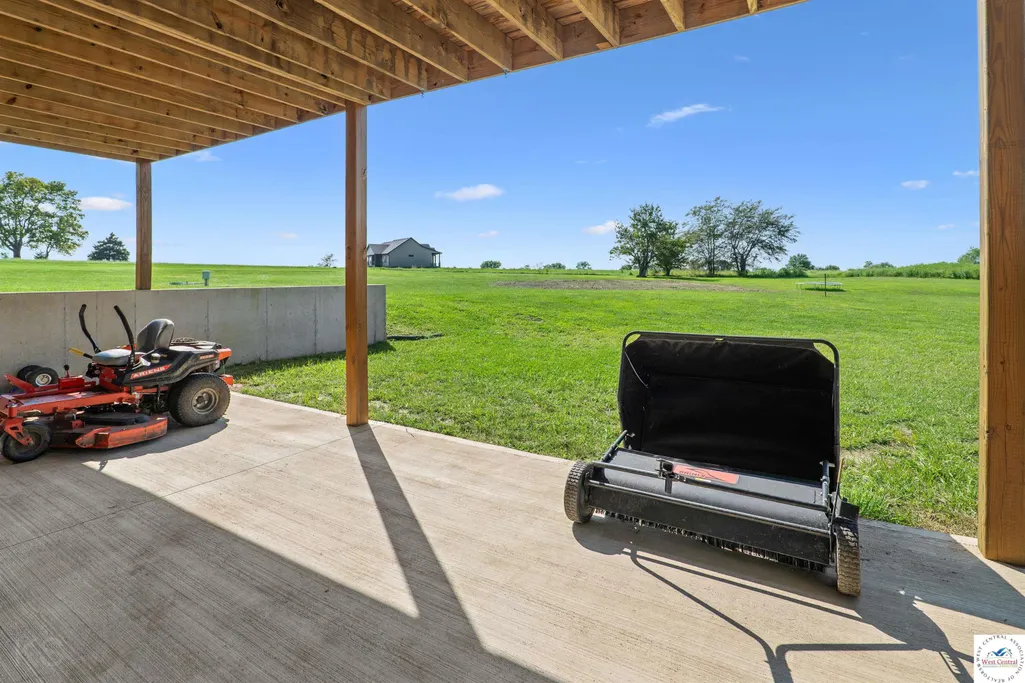
| Basement | Full,Walk-Out Access |
|---|---|
| Flooring | Carpet,Tile |
| Basement (Y/N) | Yes |
| Air Conditioning Y/N | Yes |
| Heating Y/N | Yes |
| Window Features | Thermal/Multi-Pane,Drapes/Curtains/Rods: None |
| Fireplace Y/N | No |
| Above Grade Finished Area | 2005 |
| Total Bedrooms | 3 |
| Living Room Level | Main |
| Below Grade Finished Area Unit Type | Square Feet |
| Above Grade Finished Area Unit Type | Square Feet |
| Kitchen Features | Cabinets Wood |
| Total Baths | 2 |
| Primary on Main | 161.13 |
| Second Bedroom Length | 13.1 |
| Second Bedroom Width | 12.3 |
| Bedroom 3 Area | 171.6 |
| Bedroom 3 Length | 16.5 |
| Bedroom 3 Width | 10.4 |
| Dining Room Area | 16.5 |
| Dining Room Width | 25.11 |
| Family Room Length | 16.5 |
| Living Room Area | 325.71 |
| Living Room Length | 14.1 |
| Living Room Width | 23.1 |
| Primary Bedroom Area | 184.841 |
| Primary Bedroom Length | 14.11 |
| Primary Bedroom Width | 13.1 |
| Family Room Level | Lower |
| Dining Room Level | Main |
| Dining Room Area | 414.315 |
| Bedroom 3 Level | Main |
| Second Bedroom Level | Main |
Exterior Features
| Parking Features | Attached,Garage Door Openers 2 |
|---|---|
| Water Source | Well |
| Total Parking | 3 |
| Lot Size Area | 3.12 |
| Foundation Details | Concrete Perimeter |
| Spa | No |
| Building Area Total | 4010 |
| Lot Size Acres | 3.12 |
| Waterfront Y/N | No |
| Covered Spaces | 3 |
Amenities
- Foreclosure
- Views
- Short Sale
- New Construction
- Adult 55+
- Lease To Own
- No HOA Fees
- Furnished
- Primary On Main
- Air Conditioning
- Seller Finance
- Green
- Fixer Upper
- Horse
- Golf
- Fireplace
- Deck
- Garage
- Basement
- Pool
Property vs Single Family Average in 65301
Price
Year Built
Visits
 The information displayed on this page is confidential, proprietary, and copyrighted information of Heartland Multiple Listing Service, Inc. (
 All information deemed reliable but not guaranteed. All properties are subject to prior sale, change or withdrawal. Neither listing broker(s) or information provider(s) shall be responsible for any typographical errors, misinformation, misprints and shall be held totally harmless. Listing(s) information is provided for consumer's personal, non-commercial use and may not be used for any purpose other than to identify prospective properties consumers may be interested in purchasing. The data relating
