







Address
3960 Suburban, Sedalia, MO
Price
$ 249,900
Property Attributes
- MLS#104095
- TypeSingle Family
- Listing Status Active
- CountyPETTIS
- CitySedalia
- AreaSE 0-5 miles
- NeighborhoodSouthern Hills
- Zip65301
- StyleRanch
- Year Built1978
- Price$ 249,900
- Bedrooms3
- Full Bathrooms1
- Half Bathrooms1
- Sqr Footage1680
- Lot Size0.76 Acres
Data Source:
West Central Association of REALTORS® (WCAR)
Property Description
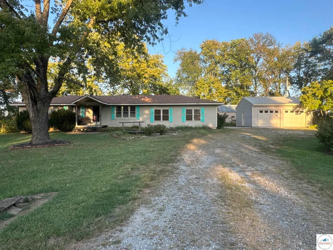
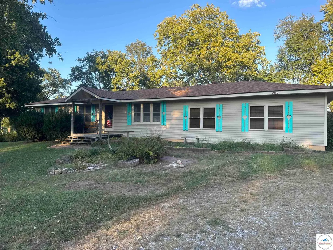
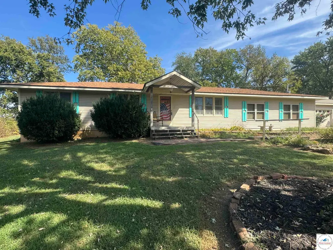
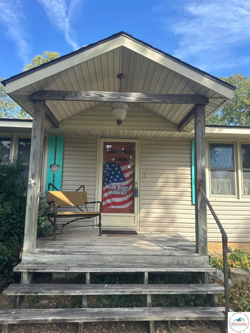
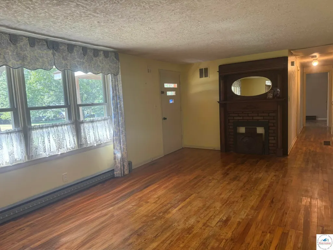
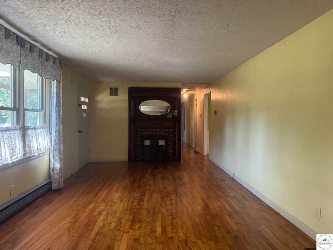
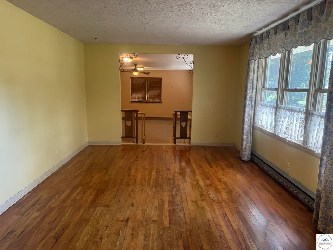
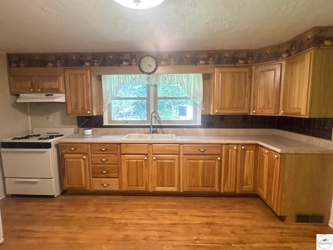
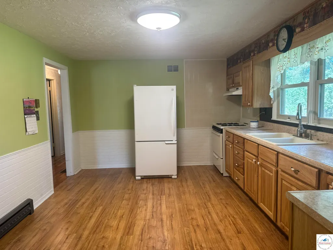
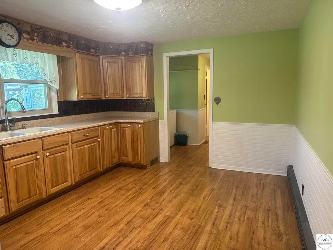
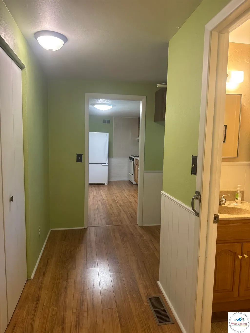
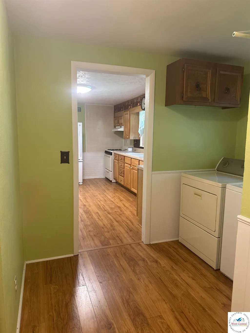
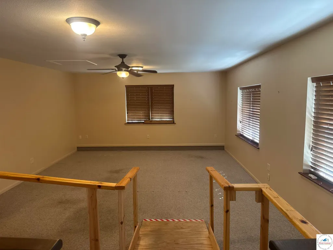
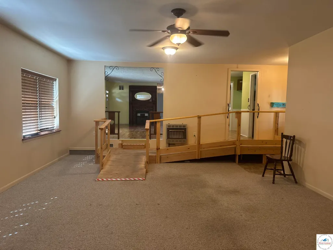
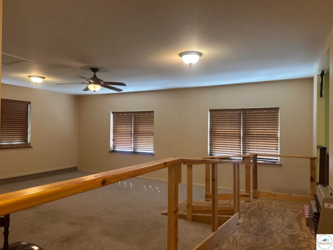
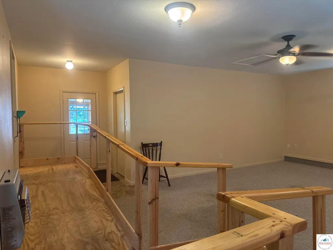
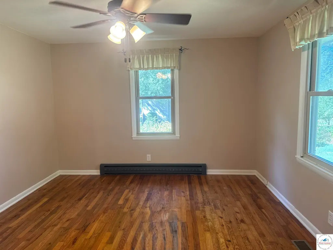
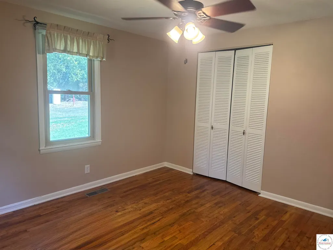
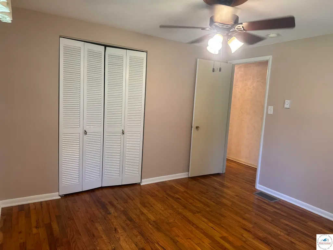
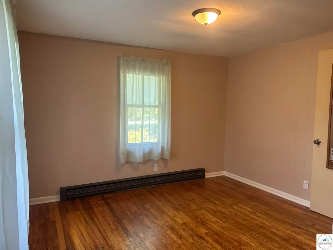
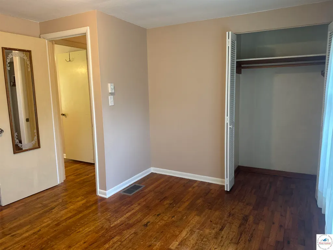
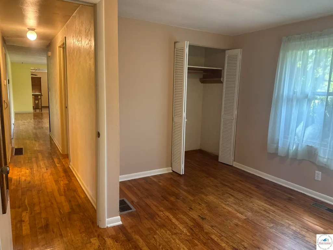
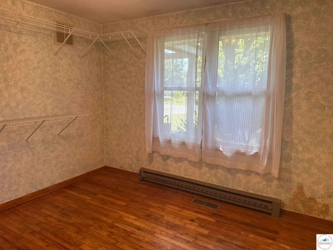
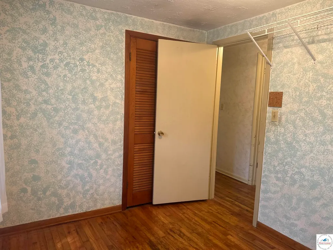
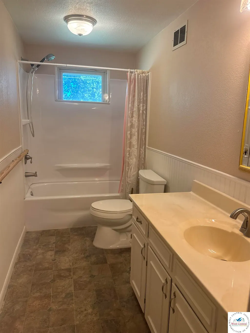
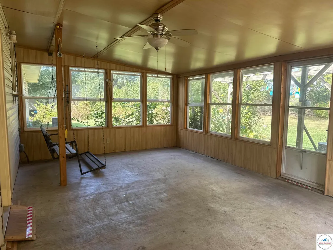
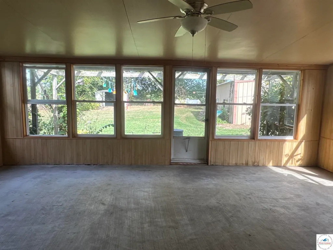
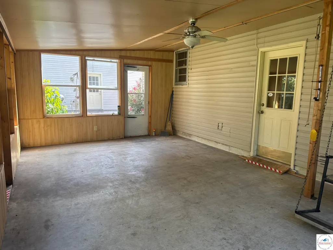
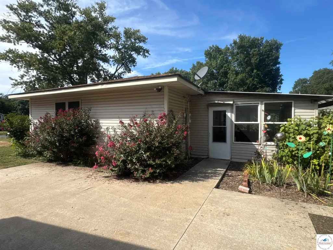
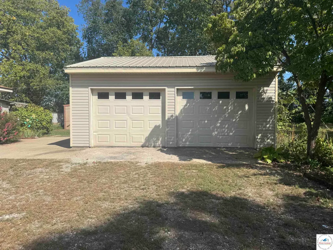
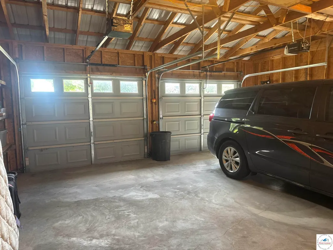
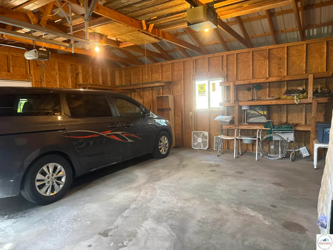
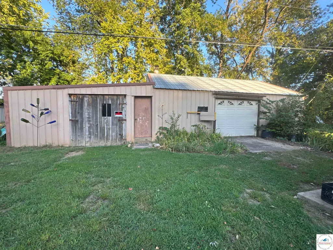
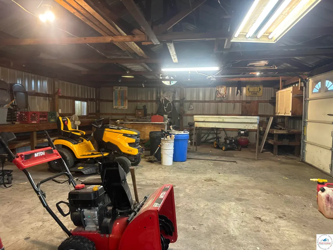
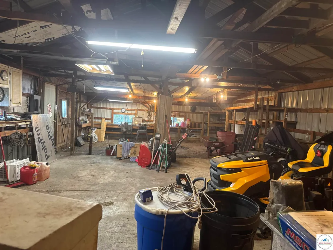
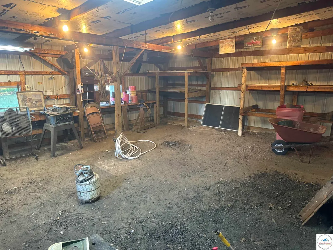
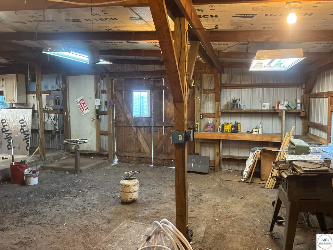
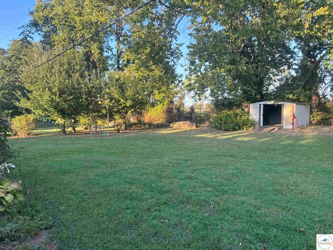
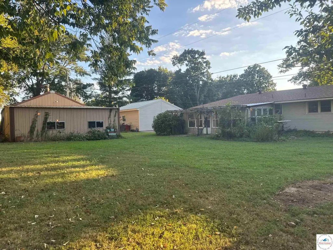
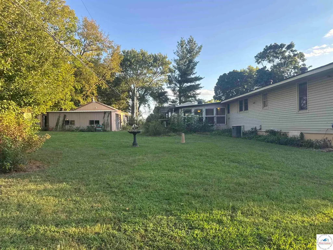
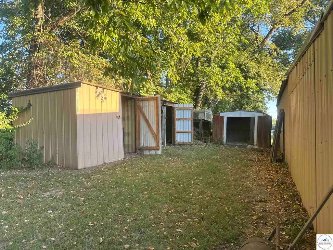
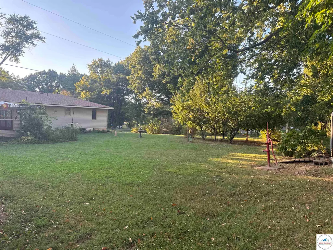
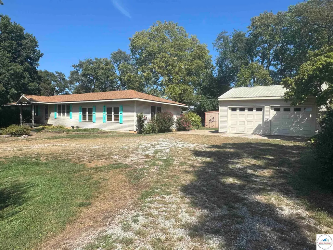
Welcome to this 3 bedroom, 1.5 bath home situated outside city limits in Southern Hills Subdivision on a spacious 0.76+/- acre lot. The living room features a faux fireplace and beautiful hardwood floors that continue through the hallway and all 3 bedrooms. The bedrooms are thoughtfully located together along with the full bathroom. A separate family room provides additional space to relax, gather, or entertain, with a storage room located just off the back. There is a wheelchair ramp to the family room, and the seller is willing to leave or remove it. The eat-in kitchen offers easy access to the laundry room and nearby half bath. Just beyond the family room, enjoy the 12x24 sunroom overlooking the backyard, an ideal spot to enjoy your morning coffee or take in the surrounding flowers and landscaping. Outside, the property truly shines with a 2-car detached garage, 30x24 shop with a 20x24 lean-to, multiple storage sheds, a circle drive, and an abundance of established landscaping. Recent improvements include a new roof installed in August 2022 and a new furnace installed in October 2023. With generous outdoor space, peaceful setting, multiple outbuildings, and plenty of room for storage, hobbies, or projects, this property offers a great opportunity just outside the city. Call now to schedule your showing!
| Price History | |
|---|---|
| 9/7/2026 | Listed $249,900 |
General Features
| Sewer | Septic Tank |
|---|---|
| Heating | Forced Air,Propane |
| Cooling | Central Air,Electric |
| Possession | Close Of Escrow |
| Roof | Composition |
| Appliances | Gas Oven/Range |
| Garage Spaces | 2 |
| Gas Y/N | Propane Tank-Rented |
| Architectural Style | Ranch |
| Construction Materials | Vinyl Siding |
| Year Built | 1978 |
| Electric | 220 Volts in Laundry,220 Volts |
| Property Subtype | Single Family |
| Accessibility | Handicap Access,Accessible Approach with Ramp |
| County | PETTIS |
| New Construction | No |
| Property Type | Residential |
| HOA | No |
| Attached Garage | No |
| Subdivision Name | Southern Hills |
| Garage Y/N | Yes |
| Other Structures | Shed(s) |
| Full Baths | 1 |
| Status | Active |
| Directions | From 50/65 junction,head E. on 50 Hwy to M. Hwy. Turn right (South) on M Hwy. Turn left East on 40th St./McVey Rd. Turn left (North) on Suburban Lane. Watch for real estate sign in front yard. Home w |
| City | Sedalia |
| Disclosures | Other Disclosures |
| High School District | Sedalia Middle,Smith Cotton High,St Fair Com College,Sedalia Jr High,Sedalia 200 |
| MLS Area | SE 0-5 miles |
| Lot Size Units | Square Feet |
| Lot Size Square Feet | 33105.6 |
| Carport Y/N | No |
| Land Lease Y/N | No |
| Current Financing | Unknown |
| Building Area Units | Square Feet |
| Primary Bedroom Level | Main |
| Living Area Units | Square Feet |
| Standard Status | Active |
| Occupancy Type | Vacant |
| Middle/Junior School District | Sedalia Middle,Smith Cotton High,St Fair Com College,Sedalia Jr High,Sedalia 200 |
| Elementary School District | Sedalia Middle,Smith Cotton High,St Fair Com College,Sedalia Jr High,Sedalia 200 |
| Year Built Source | GIS |
| Freehold | IDX |
Interior Features
| Interior Amenities | Tub Regular |
|---|---|
| Basement | Crawl Space |
| Flooring | Carpet,Wood |
| Kitchen Level | Main |
| Basement (Y/N) | No |
| Air Conditioning Y/N | Yes |
| Heating Y/N | Yes |
| Window Features | Drapes/Curtains/Rods: Some Stay |
| Fireplace Y/N | No |
| Above Grade Finished Area | 1680 |
| Half Baths | 1 |
| Total Bedrooms | 3 |
| Living Room Level | Main |
| Below Grade Finished Area Unit Type | Square Feet |
| LivingAreaSource | GIS |
| Above Grade Finished Area Source | GIS |
| Above Grade Finished Area Unit Type | Square Feet |
| Kitchen Features | Cabinets Wood |
| Total Baths | 2 |
| Kitchen Area | 171.5417 |
| Kitchen Length | 14.9167 |
| Kitchen Width | 11.5 |
| Primary on Main | 130.3333 |
| Second Bedroom Length | 11.5 |
| Second Bedroom Width | 11.3333 |
| Bedroom 3 Area | 83.7083 |
| Bedroom 3 Length | 10.25 |
| Bedroom 3 Width | 8.1667 |
| Family Room Area | 400.9167 |
| Living Room Area | 230 |
| Living Room Length | 20 |
| Living Room Width | 11.5 |
| Primary Bedroom Area | 138 |
| Primary Bedroom Length | 12 |
| Primary Bedroom Width | 11.5 |
| Family Room Width | 17 |
| Family Room Level | Main |
| Bedroom 3 Level | Main |
| Second Bedroom Level | Main |
Exterior Features
| Exterior Amenities | Mailbox |
|---|---|
| Parking Features | Detached,Garage Door Openers 2 |
| Water Source | Well Community |
| Total Parking | 2 |
| Lot Size Area | 33105.6 |
| Spa | No |
| Building Area Total | 1680 |
| Lot Size Acres | 0.76 |
| Road Surface Type | Asphalt |
| Waterfront Y/N | No |
| Covered Spaces | 2 |
Amenities
- Foreclosure
- Views
- Short Sale
- New Construction
- Adult 55+
- Lease To Own
- No HOA Fees
- Furnished
- Primary On Main
- Air Conditioning
- Seller Finance
- Green
- Fixer Upper
- Horse
- Golf
- Fireplace
- Deck
- Garage
- Basement
- Pool
Property vs Single Family Average in 65301
Price
Year Built
Visits
 The information displayed on this page is confidential, proprietary, and copyrighted information of Heartland Multiple Listing Service, Inc. (
 All information deemed reliable but not guaranteed. All properties are subject to prior sale, change or withdrawal. Neither listing broker(s) or information provider(s) shall be responsible for any typographical errors, misinformation, misprints and shall be held totally harmless. Listing(s) information is provided for consumer's personal, non-commercial use and may not be used for any purpose other than to identify prospective properties consumers may be interested in purchasing. The data relating
