














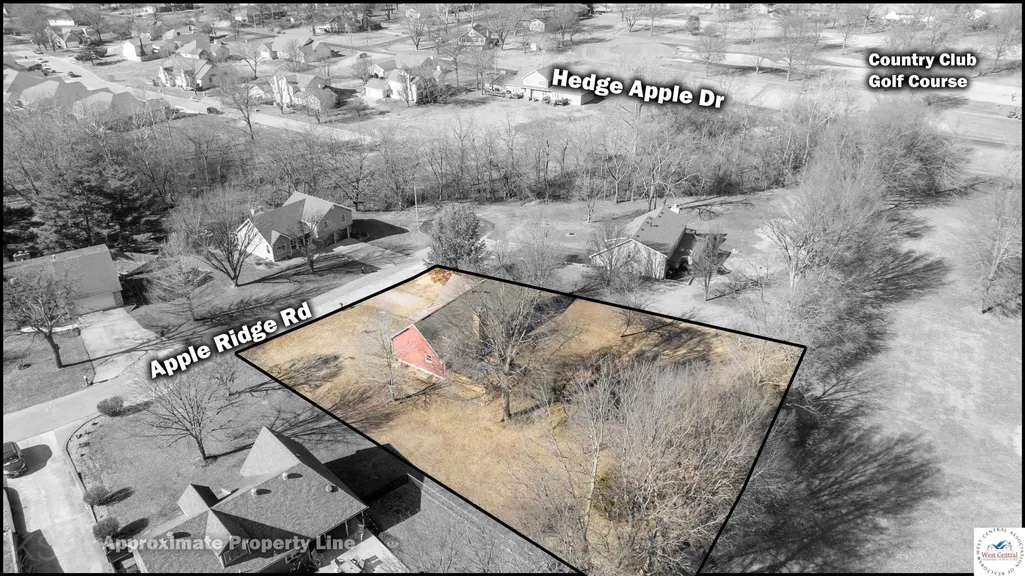
Address
5911 Apple Ridge, Sedalia, MO
Price
$ 365,000
Property Attributes
- MLS#102333
- TypeSingle Family
- Listing Status Active
- CountyPETTIS
- CitySedalia
- AreaSW 0-5 miles
- NeighborhoodWalnut Hills South
- Zip65301
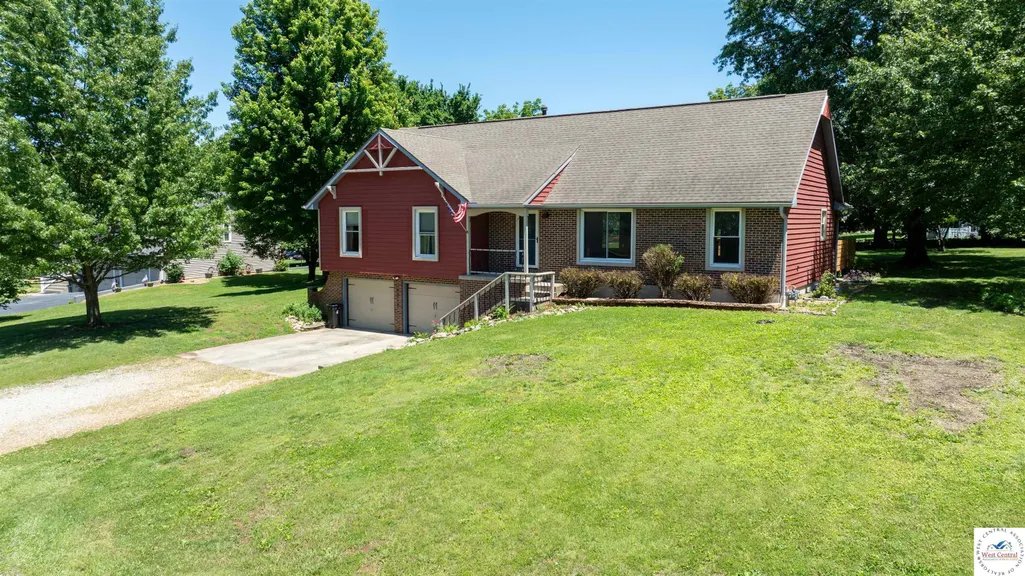
- StyleRaised Ranch
- Year Built1986
- Price$ 365,000
- Bedrooms4
- Full Bathrooms3
- Half Bathrooms0
- Sqr Footage2262
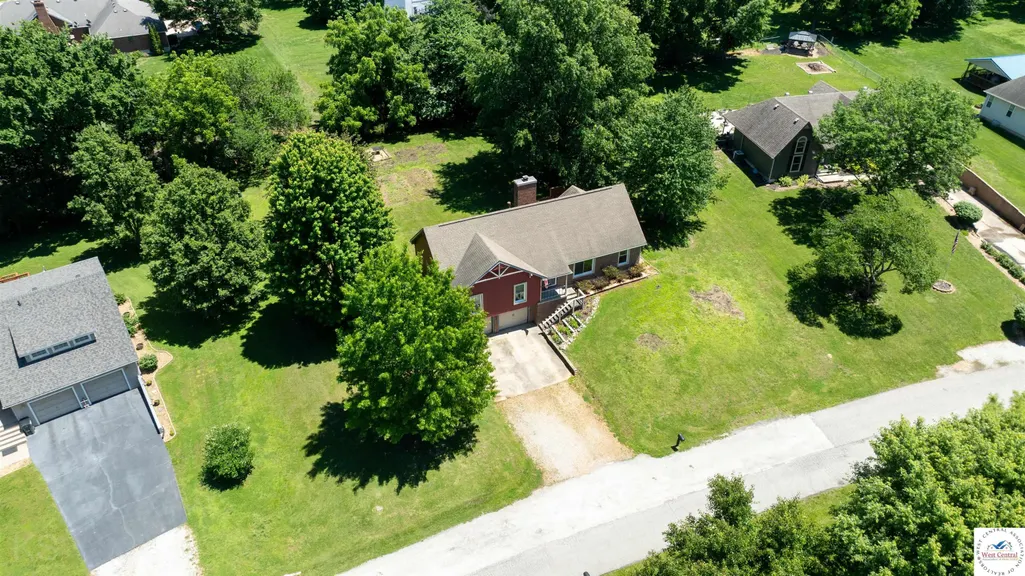
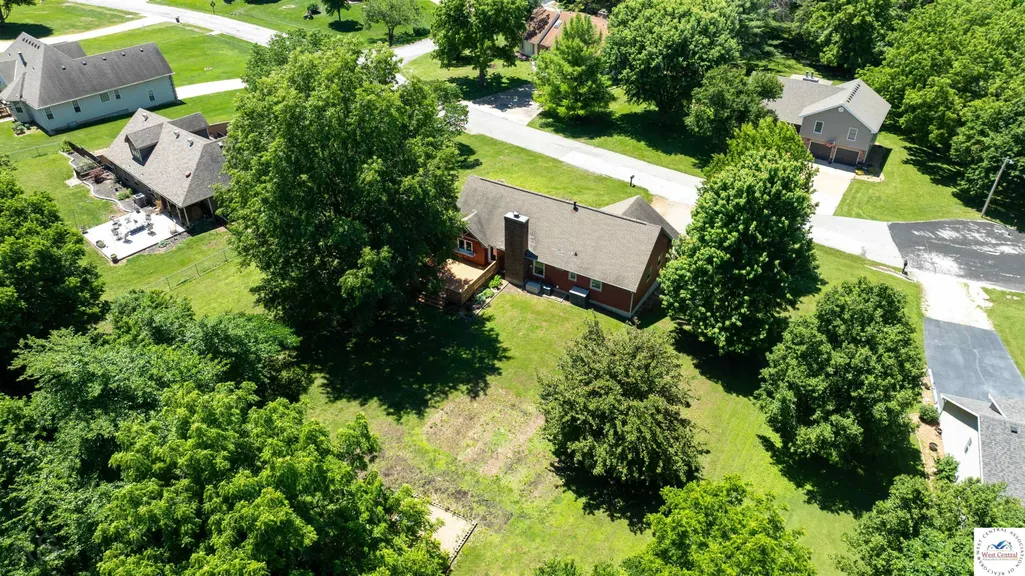
- Lot Size0.52 Acres
Data Source:
West Central Association of REALTORS® (WCAR)
Property Description
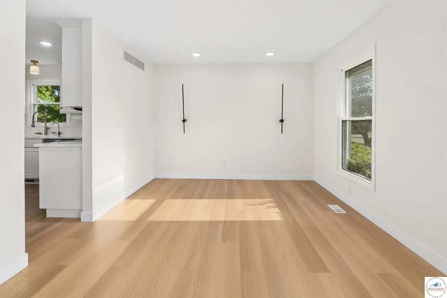
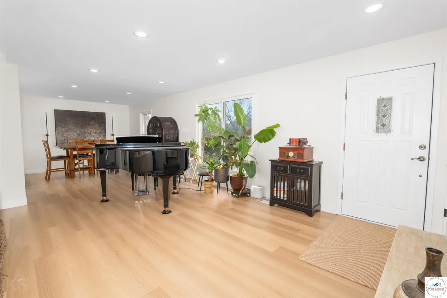
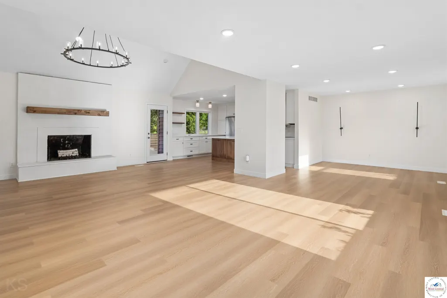
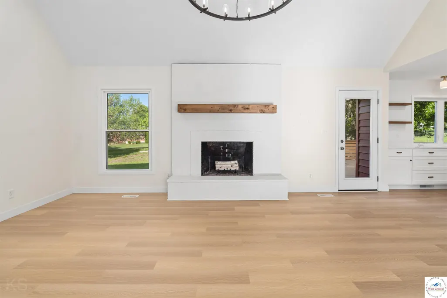
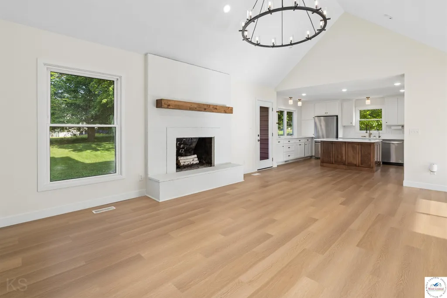
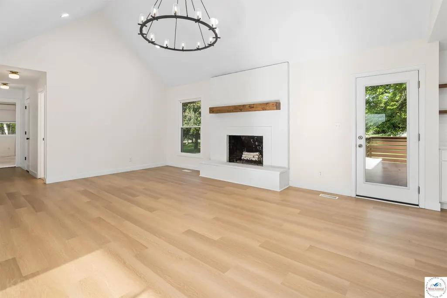
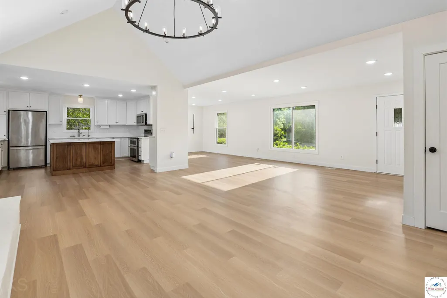
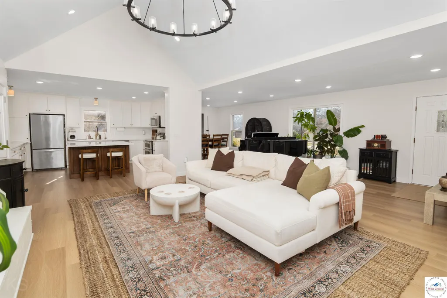
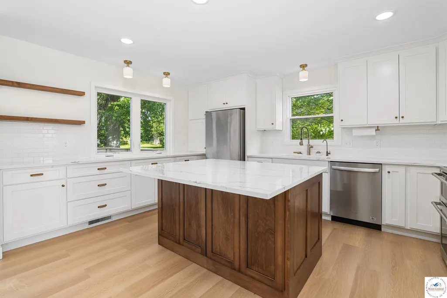
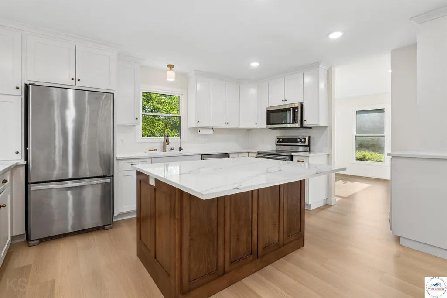
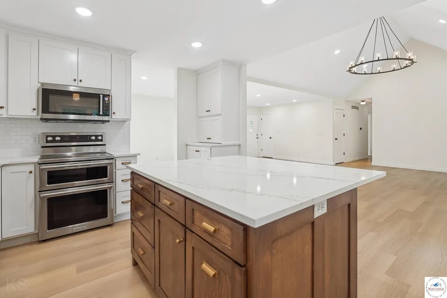
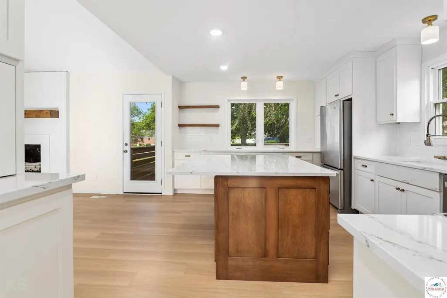
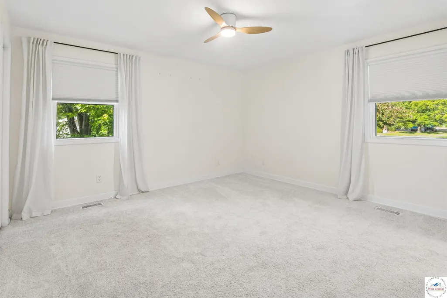
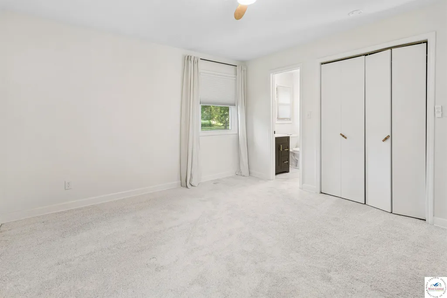
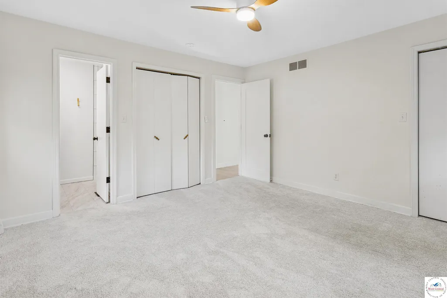
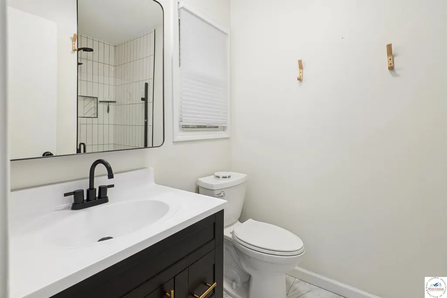
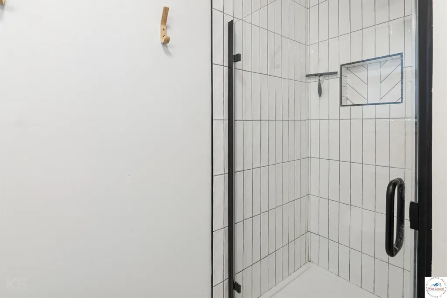
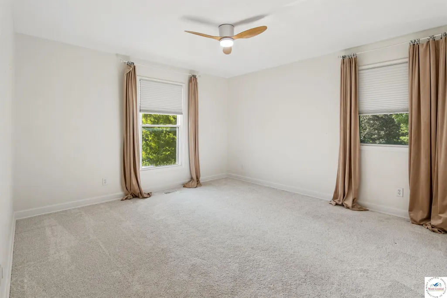
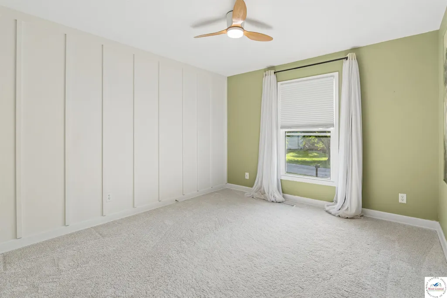
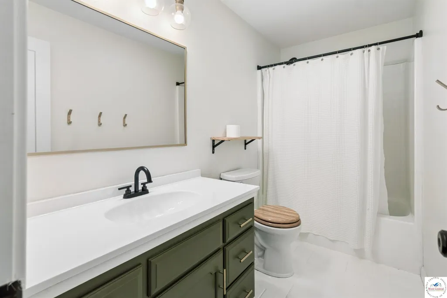
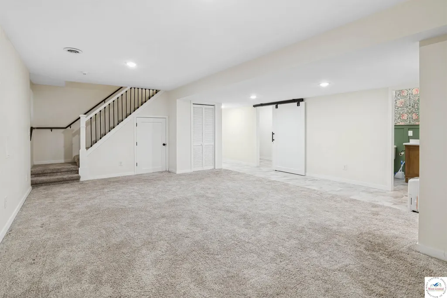
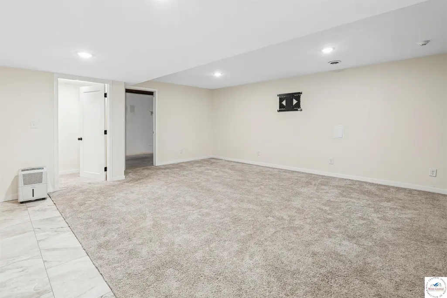
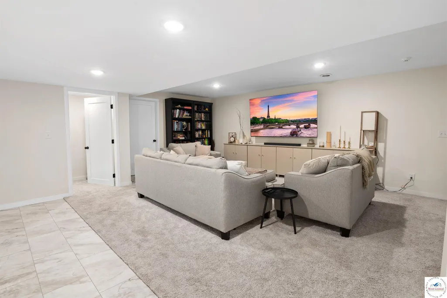
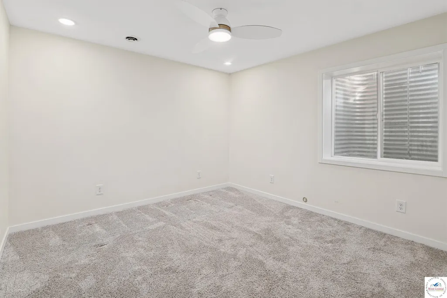
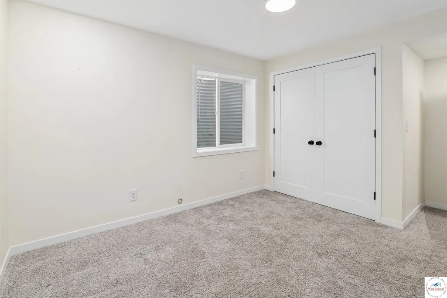
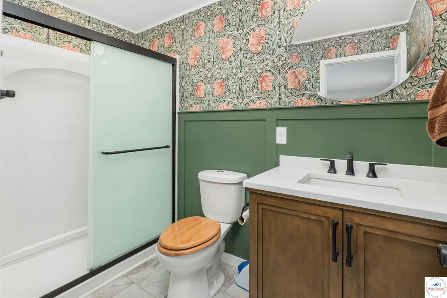
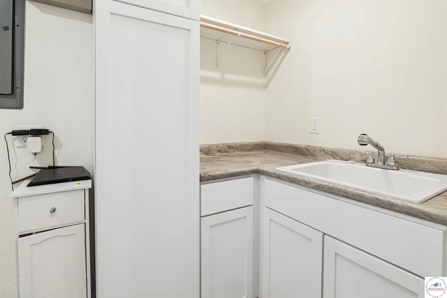
Welcome home to South Walnut Hills—just steps from the Sedalia country club! This completely renovated 4-bedroom, 3-bath raised ranch offers the perfect blend of modern updates and spacious living in one of the area’s most desirable neighborhoods. Step inside to a stunning open-concept main level featuring fresh paint, a beautifully updated kitchen, and brand-new flooring throughout. The layout flows seamlessly from the kitchen into the main living area, creating an ideal space for gathering and entertaining. Three bedrooms and two full baths are conveniently located on the main floor, including a comfortable primary suite. The lower level expands your living options with a second large living room, a fourth bedroom, full bath, and dedicated laundry room—perfect for guests, extended family, or a private retreat. Situated on over half an acre, the expansive yard offers plenty of room to play, garden, or simply relax and enjoy the outdoors. With dual living spaces and thoughtful renovations throughout, this move-in ready home checks all the boxes for space, style, and location. Don’t miss your opportunity to own a beautifully updated home in South Walnut Hills!
| Price History | |
|---|---|
| 2/15/2026 | Listed $395,000 |
| 3/17/2026 | 3$385,000 |
| 4/20/2026 | 2$380,000 |
| 5/31/2026 | 2$375,000 |
| 8/5/2026 | 3$365,000 |
General Features
| Sewer | Public Sewer |
|---|---|
| Heating | Forced Air,Electric |
| Cooling | Electric |
| Possession | Close Of Escrow |
| Roof | Composition |
| Appliances | Built-In Dishwasher,Double Oven,Disposal,Microwave,Electric Oven/Range,Refrigerator,Water Softener Owned |
| HOA Fee | 50 |
| Garage Spaces | 2 |
| Gas Y/N | Supplier: Liberty,City Gas |
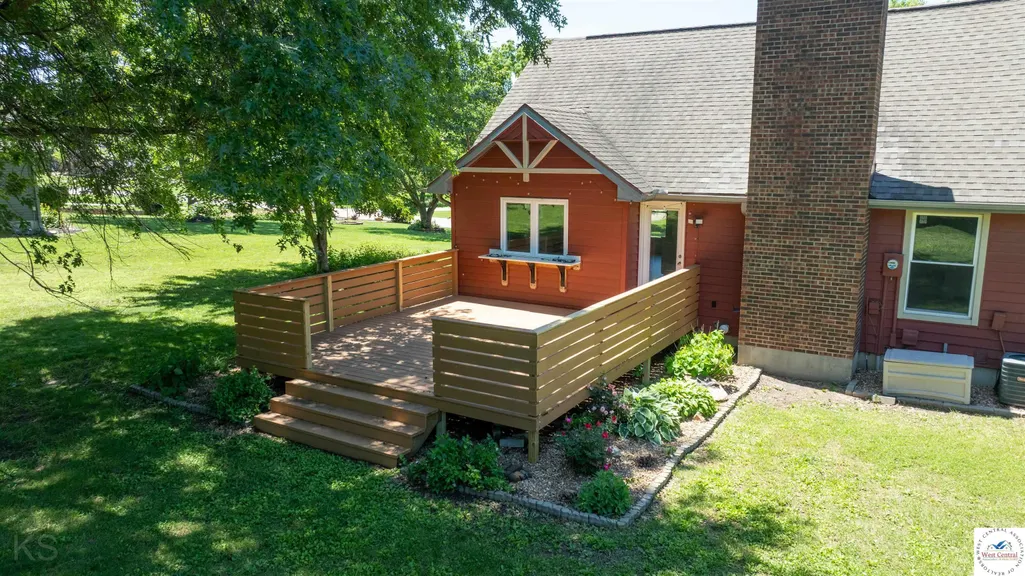
| Patio/Porch Features | Deck |
| Architectural Style | Raised Ranch |
| Security Features | Smoke Detector(s) |
| Construction Materials | Vinyl Siding |
| Year Built | 1986 |
| Electric | Supplier: Evergy,220 Volts in Laundry,220 Volts |
| Property Subtype | Single Family Residence |
| Assoc Fee Paid Per | Annually |
| County | PETTIS |
| New Construction | No |
| Property Type | Residential |
| HOA | Yes |
| Attached Garage | Yes |
| Subdivision Name | Walnut Hills South |
| Garage Y/N | Yes |
| Full Baths | 3 |
| Status | Active |
| Directions | At Hwy 65 and 16th Street intersection take West on 16/Hwy Y. Go left on Hedge Apple,left on Cedar,left on Chestnut Dr,left on Mimosa Dr,and left on Apple Ridge Road. House is on the right side of ro |
| City | Sedalia |
| Disclosures | Other Disclosures,Sellers Disclosure |
| High School District | Sedalia Middle,Smith Cotton High,Sedalia Jr High |
| MLS Area | SW 0-5 miles |
| Lot Size Units | Square Feet |
| Lot Size Square Feet | 22651.2 |
| Carport Y/N | No |
| Land Lease Y/N | No |
| Current Financing | Unknown |
| Virtual Tour | https://my.matterport.com/show/?m=q5uy9hWcZPq |
| Building Area Units | Square Feet |
| Primary Bedroom Level | Main |
| Living Area Units | Square Feet |
| Standard Status | Active |
| Occupancy Type | Owner |
| Middle/Junior School District | Sedalia Middle,Smith Cotton High,Sedalia Jr High |
| Elementary School District | Sedalia Middle,Smith Cotton High,Sedalia Jr High |
| Year Built Source | GIS |
| Freehold | IDX |
Interior Features
| Interior Amenities | Tub Regular |
|---|---|
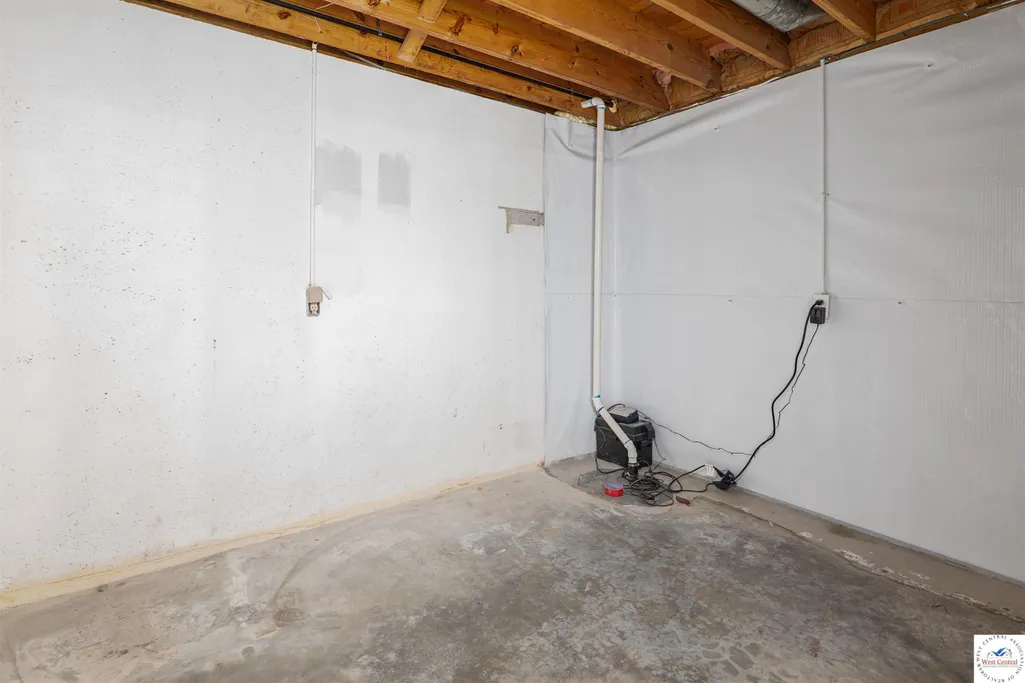
| Basement | Full,Partially Finished,Sump Pump,Walk-Out Access |
| Flooring | Carpet,Vinyl,Tile |
| Total Fireplaces | 1 |
| Kitchen Level | Main |
| Basement (Y/N) | Yes |
| Air Conditioning Y/N | Yes |
| Heating Y/N | Yes |
| Window Features | Screens,Thermal/Multi-Pane,Vinyl,Drapes/Curtains/Rods: Some Stay |
| Fireplace Y/N | Yes |
| Above Grade Finished Area | 1547 |
| Total Bedrooms | 4 |
| Living Room Level | Main |
| Below Grade Finished Area Unit Type | Square Feet |
| LivingAreaSource | Other |
| Above Grade Finished Area Unit Type | Square Feet |
| Kitchen Features | Cabinets Wood,Custom Built Cabinet,Pantry |
| Total Baths | 3 |
| Family Room Level | Lower |
| Dining Room Level | Main |
| Bedroom 4 Level | Lower |
| Bedroom 3 Level | Main |
| Second Bedroom Level | Main |
Exterior Features
| Exterior Amenities | Mailbox |
|---|---|
| Parking Features | Attached,Garage Door Opener 1 |
| Water Source | Public |
| Total Parking | 2 |
| Lot Size Area | 22651.2 |
| Spa | No |
| Building Area Total | 2262 |
| Lot Size Acres | 0.52 |
| Road Surface Type | Asphalt |
| Waterfront Y/N | No |
| Covered Spaces | 2 |
| Road Frontage Type | Public Road |
Amenities
- Foreclosure
- Views
- Short Sale
- New Construction
- Adult 55+
- Lease To Own
- No HOA Fees
- Furnished
- Primary On Main
- Air Conditioning
- Seller Finance
- Green
- Fixer Upper
- Horse
- Golf
- Fireplace
- Deck
- Garage
- Basement
- Pool
Property vs Single Family Average in 65301
Price
Year Built
Visits
 The information displayed on this page is confidential, proprietary, and copyrighted information of Heartland Multiple Listing Service, Inc. (
 All information deemed reliable but not guaranteed. All properties are subject to prior sale, change or withdrawal. Neither listing broker(s) or information provider(s) shall be responsible for any typographical errors, misinformation, misprints and shall be held totally harmless. Listing(s) information is provided for consumer's personal, non-commercial use and may not be used for any purpose other than to identify prospective properties consumers may be interested in purchasing. The data relating
