




















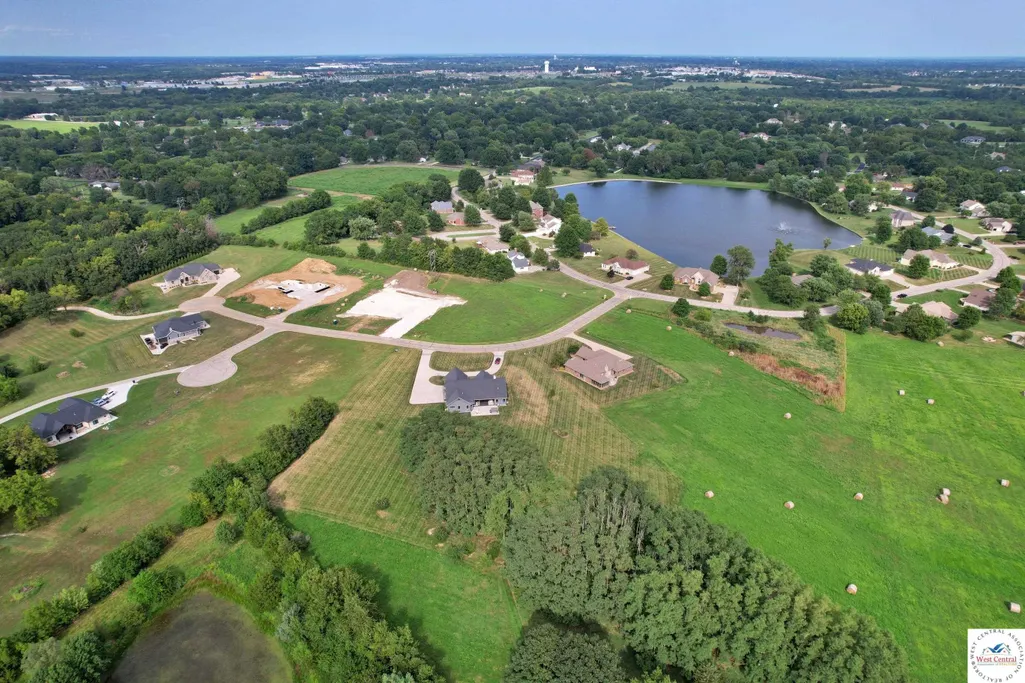
Address
8030 Quail Ridge, Sedalia, MO
Price
$ 749,000
Property Attributes
- MLS#103933
- TypeSingle Family
- Listing Status Active
- CountyPETTIS
- CitySedalia
- AreaSW 0-5 miles
- NeighborhoodWalnut Hills South
- Zip65301
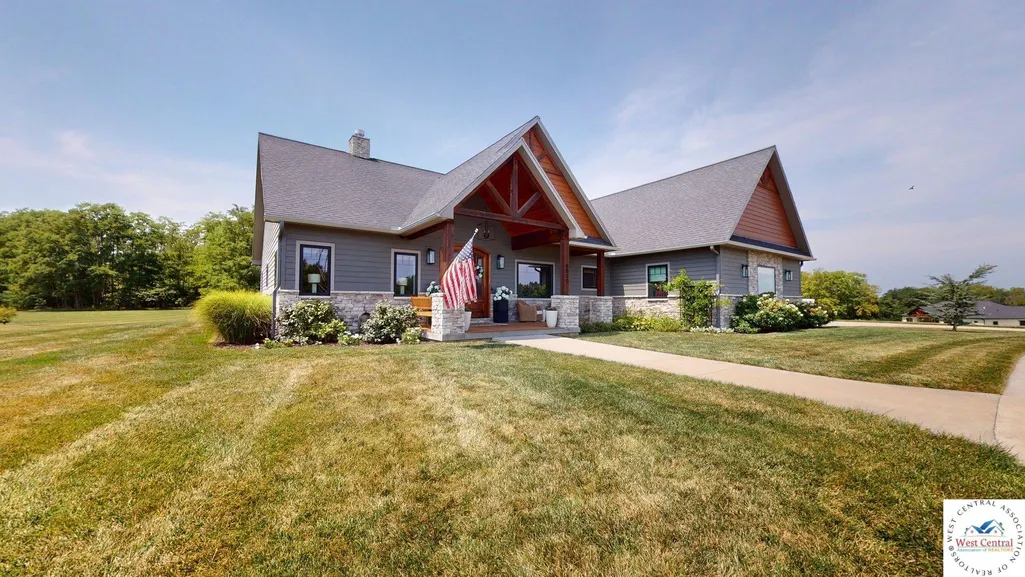
- StyleRanch
- Year Built2019
- Price$ 749,000
- Bedrooms4
- Full Bathrooms3
- Half Bathrooms0
- Sqr Footage3008
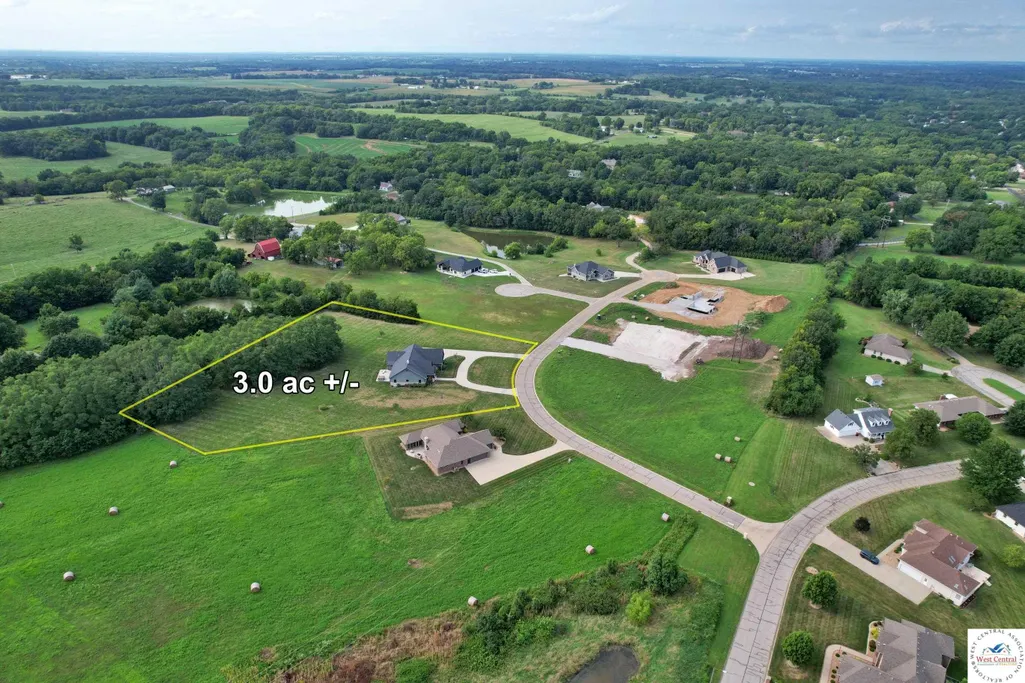
- Lot Size2.99 Acres
Data Source:
West Central Association of REALTORS® (WCAR)
Property Description
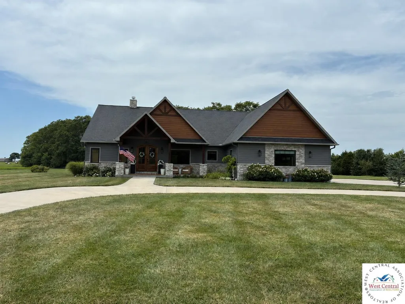
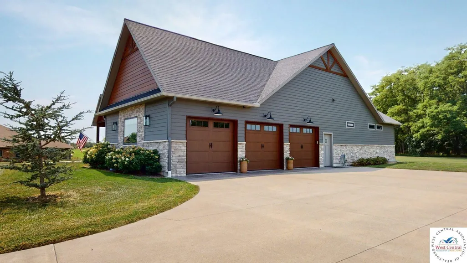
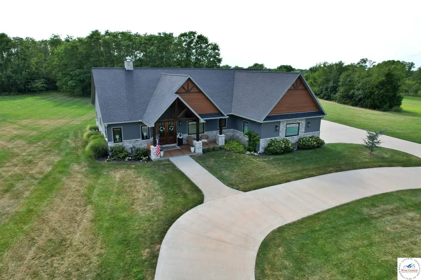
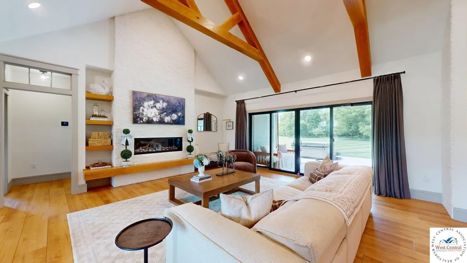
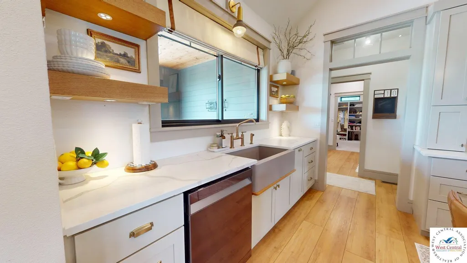
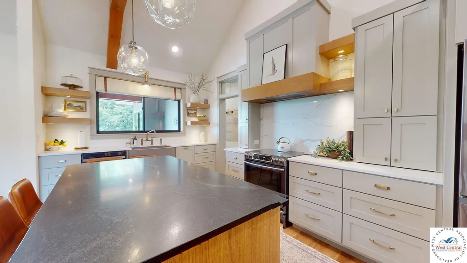
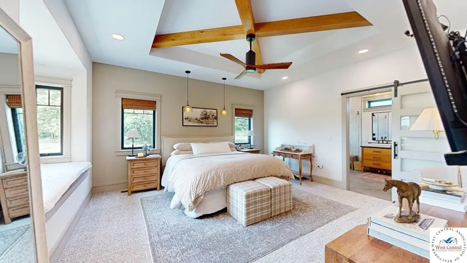
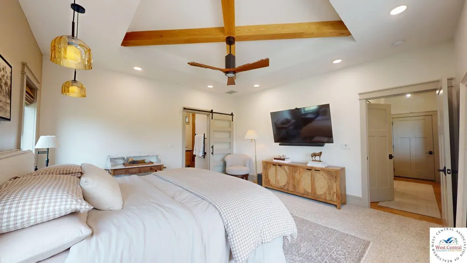
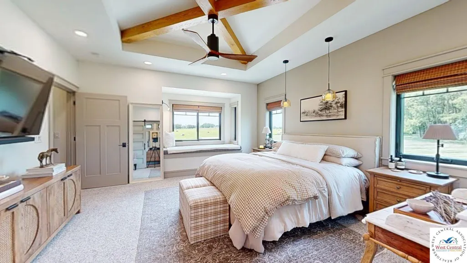
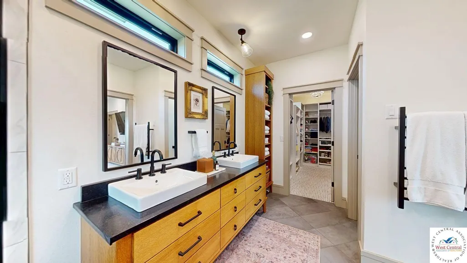
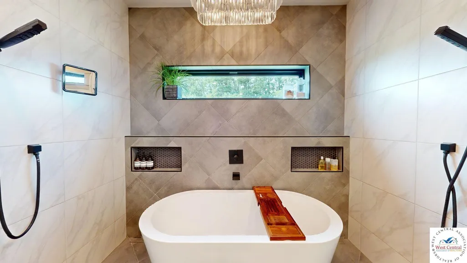
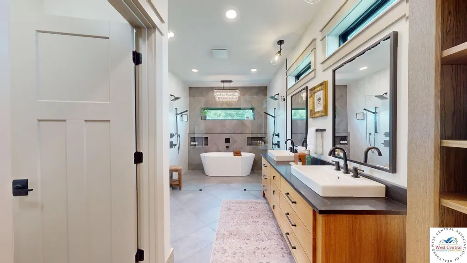
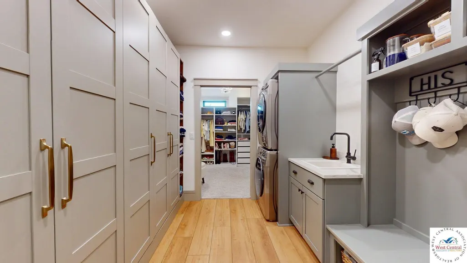
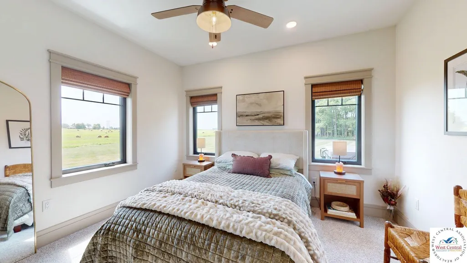
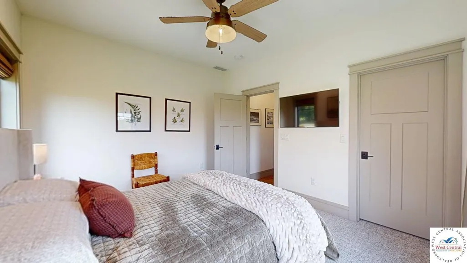
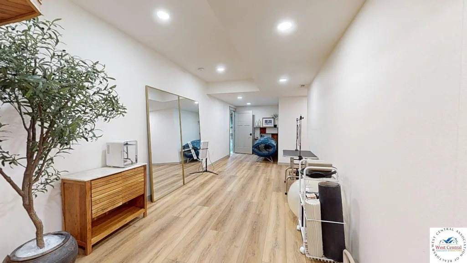
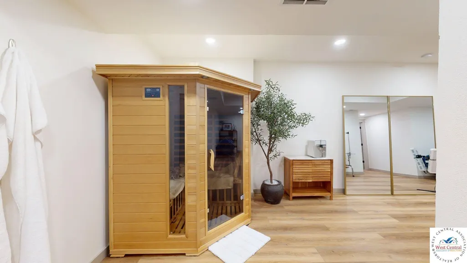
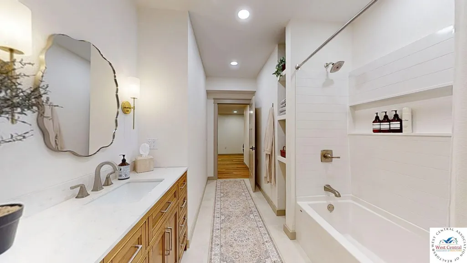
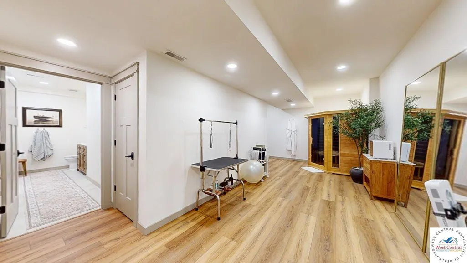
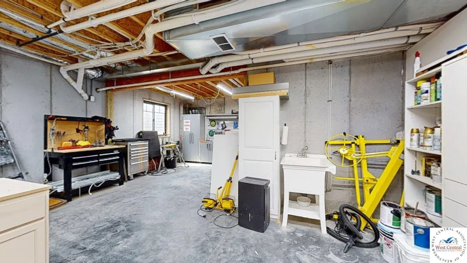
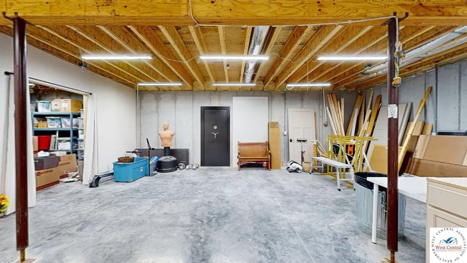
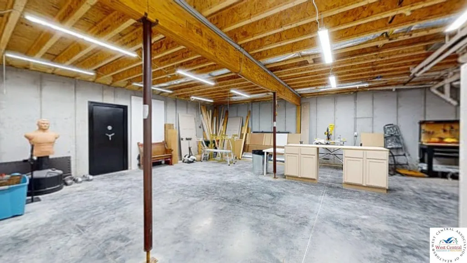
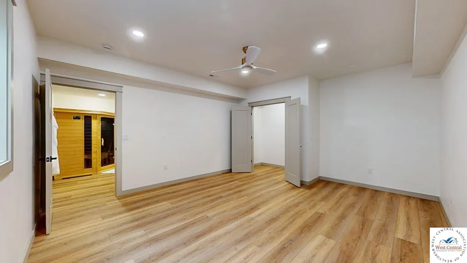
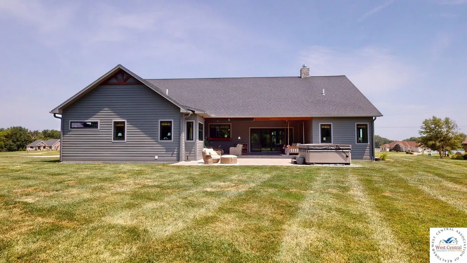
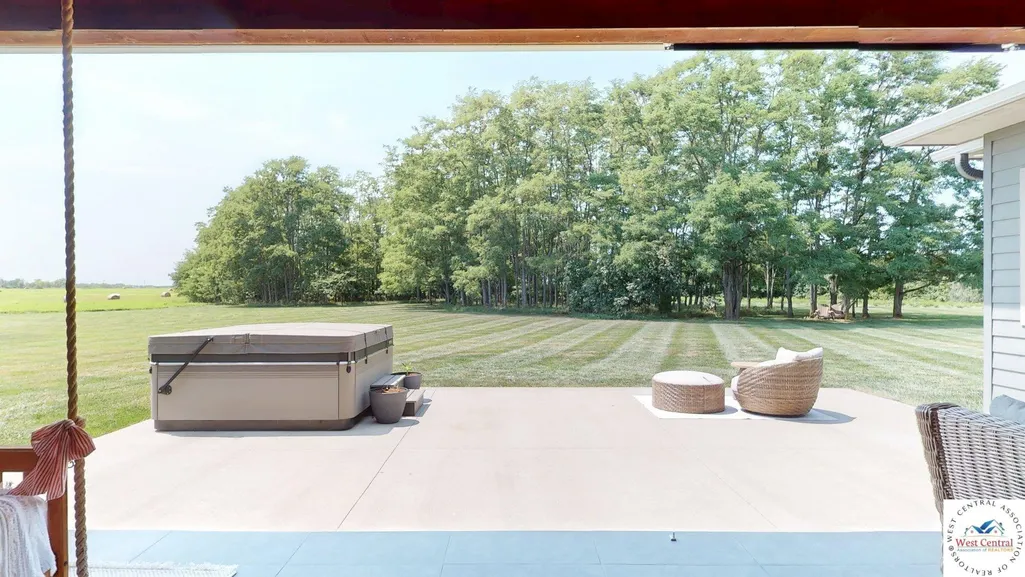
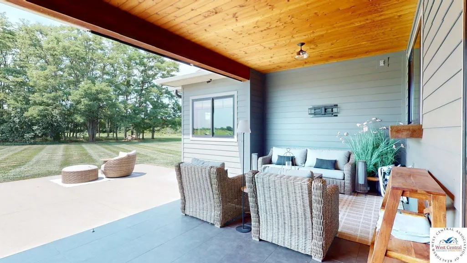
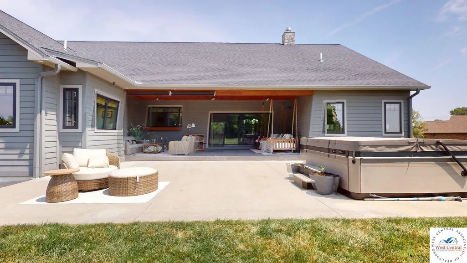
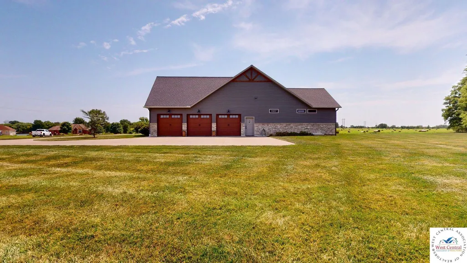
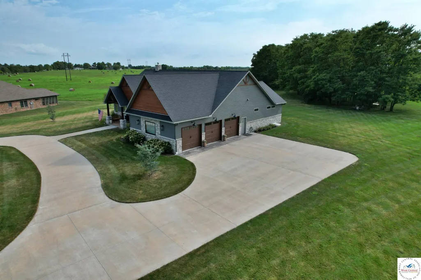
Situated on 2.99 +/- acres in The Reserve, this stunning 4-bedroom, 3-bath home is filled with custom details and thoughtfully designed spaces throughout. The open-concept kitchen, dining, and living areas are surrounded by natural light, creating a bright and inviting space for both everyday living and entertaining. The beautiful kitchen features a large island, generous cabinet and counter space, and a walk-in pantry complete with a second refrigerator and additional countertop space for small appliances. The spacious primary suite is a standout, featuring a large walk-in closet and a beautiful en-suite bathroom with a soaker tub and walk-in shower complete with double shower heads. Convenience and custom features can be found throughout the home, including remote-operated curtains and shades in the living room, dining room, and kitchen, along with a remote-operated sliding door in the living room. Step outside to the partially covered back patio featuring remote-operated exterior shades, creating a comfortable outdoor space to relax or entertain. The basement provides additional living and storage space with a bedroom, bonus room, storage room, and a safe room with a concealed panic room. A whole-home humidifier system, tankless water heater, and 3-car attached garage add even more functionality to this impressive property. With nearly 3 acres, this home offers beautiful surroundings, generous living space, and impressive features inside and out.
| Price History | |
|---|---|
| 8/17/2026 | Listed $749,000 |
General Features
| Sewer | Septic Tank |
|---|---|
| Heating | Forced Air,Natural Gas |
| Cooling | Electric |
| Roof | Composition |
| Appliances | Built-In Dishwasher,Disposal,Microwave,Electric Oven/Range,Refrigerator,Vented Exhaust Fan,Dryer,Washer,Water Softener Owned |
| HOA Fee | 300 |
| Garage Spaces | 3 |
| Gas Y/N | Supplier: Liberty,City Gas |
| Patio/Porch Features | Covered Patio,Covered Porch |
| Architectural Style | Ranch |
| Security Features | Smoke Detector(s),Security System Owned |
| Construction Materials | Engineered Wood Siding |
| Year Built | 2019 |
| Property Subtype | Single Family Residence |
| Assoc Fee Paid Per | Annually |
| County | PETTIS |
| New Construction | No |
| Property Type | Residential |
| HOA | Yes |
| Attached Garage | Yes |
| Subdivision Name | Walnut Hills South |
| Garage Y/N | Yes |
| Full Baths | 3 |
| Status | Active |
| Directions | From Hwy 50 and 65,head South on Hwy 65,turn right on 16th st. Follow 16th St to Willow Drive. Turn left onto Willow Dr to Cedar Lane. Turn right onto Hedge Apple,left on Woodland Dr.,right onto Quai |
| City | Sedalia |
| Disclosures | Sellers Disclosure |
| MLS Area | SW 0-5 miles |
| Lot Size Units | Acres |
| Lot Size Square Feet | 130244.4 |
| Carport Y/N | No |
| Spa Features | Hot Tub |
| Land Lease Y/N | No |
| Current Financing | Unknown |
| Virtual Tour | https://my.matterport.com/show/?m=way8X5byaYc |
| Building Area Units | Square Feet |
| Primary Bedroom Level | Main |
| Living Area Units | Square Feet |
| Standard Status | Active |
| Occupancy Type | Owner |
| Freehold | IDX |
Interior Features
| Interior Amenities | Safe Room |
|---|---|
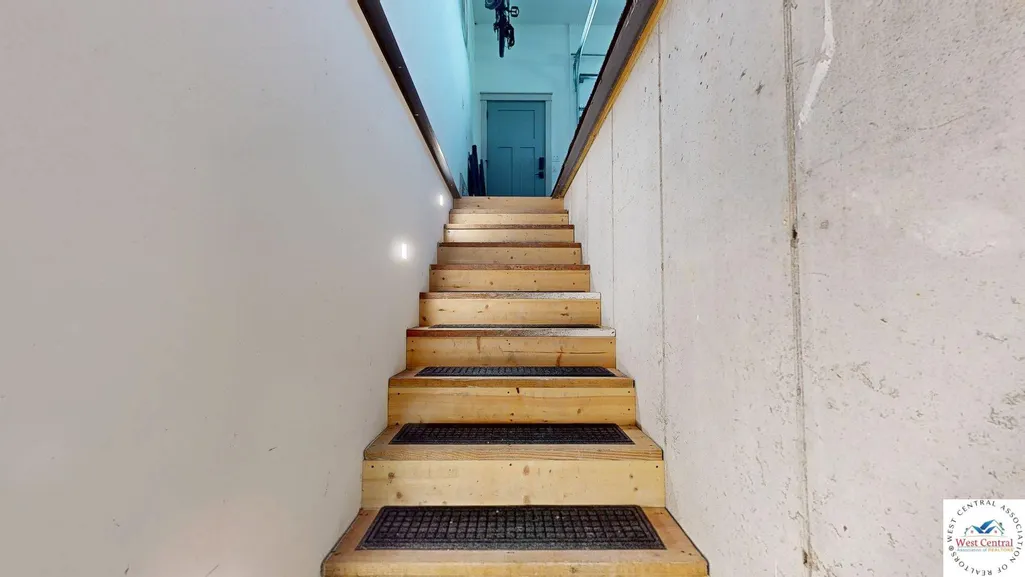
| Basement | Full,Partially Finished,Sump Pump |
| Flooring | Carpet,Tile |
| Total Fireplaces | 1 |
| Fireplace Features | Gas,Living Room |
| Kitchen Level | Main |
| Basement (Y/N) | Yes |
| Air Conditioning Y/N | Yes |
| Heating Y/N | Yes |
| Window Features | Thermal/Multi-Pane,Crank Windows,Drapes/Curtains/Rods: Some Stay |
| Fireplace Y/N | Yes |
| Above Grade Finished Area | 2117 |
| Total Bedrooms | 4 |
| Living Room Level | Main |
| Below Grade Finished Area Unit Type | Square Feet |
| Above Grade Finished Area Unit Type | Square Feet |
| Kitchen Features | Cabinets Wood,Pantry |
| Total Baths | 3 |
| Kitchen Area | 188.24 |
| Kitchen Length | 10.4 |
| Kitchen Width | 18.1 |
| Primary on Main | 142.24 |
| Second Bedroom Length | 12.7 |
| Second Bedroom Width | 11.2 |
| Bedroom 3 Area | 140 |
| Bedroom 3 Length | 12.5 |
| Bedroom 3 Width | 11.2 |
| Bedroom 4 Area | 254.79 |
| Bedroom 4 Length | 17.1 |
| Bedroom 4 Width | 14.9 |
| Dining Room Area | 11 |
| Dining Room Width | 11.2 |
| Family Room Area | 422.55 |
| Family Room Length | 11 |
| Living Room Area | 343.9 |
| Living Room Length | 19 |
| Living Room Width | 18.1 |
| Primary Bedroom Area | 253.98 |
| Primary Bedroom Length | 18 |
| Primary Bedroom Width | 14.11 |
| Family Room Width | 13.5 |
| Family Room Level | Lower |
| Dining Room Level | Main |
| Dining Room Area | 123.2 |
| Bedroom 4 Level | Lower |
| Bedroom 3 Level | Main |
| Second Bedroom Level | Main |
Exterior Features
| Parking Features | Attached,Garage Door Openers 2 |
|---|---|
| Water Source | Rural Water |
| Total Parking | 3 |
| Lot Size Area | 2.99 |
| Foundation Details | Concrete Perimeter |
| Spa | Yes |
| Building Area Total | 4525 |
| Lot Size Acres | 2.99 |
| Waterfront Y/N | No |
| Covered Spaces | 3 |
| Road Frontage Type | Public Road |
Amenities
- Foreclosure
- Views
- Short Sale
- New Construction
- Adult 55+
- Lease To Own
- No HOA Fees
- Furnished
- Primary On Main
- Air Conditioning
- Seller Finance
- Green
- Fixer Upper
- Horse
- Golf
- Fireplace
- Deck
- Garage
- Basement
- Pool
Property vs Single Family Average in 65301
Price
Year Built
Visits
 The information displayed on this page is confidential, proprietary, and copyrighted information of Heartland Multiple Listing Service, Inc. (
 All information deemed reliable but not guaranteed. All properties are subject to prior sale, change or withdrawal. Neither listing broker(s) or information provider(s) shall be responsible for any typographical errors, misinformation, misprints and shall be held totally harmless. Listing(s) information is provided for consumer's personal, non-commercial use and may not be used for any purpose other than to identify prospective properties consumers may be interested in purchasing. The data relating
