














Address
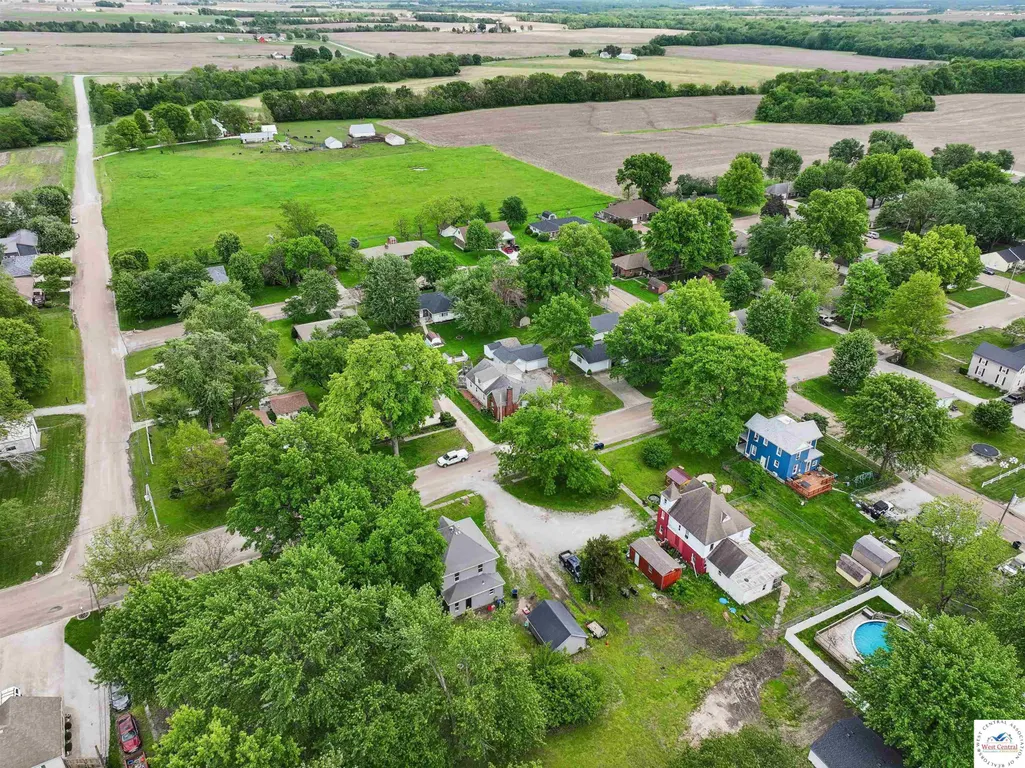
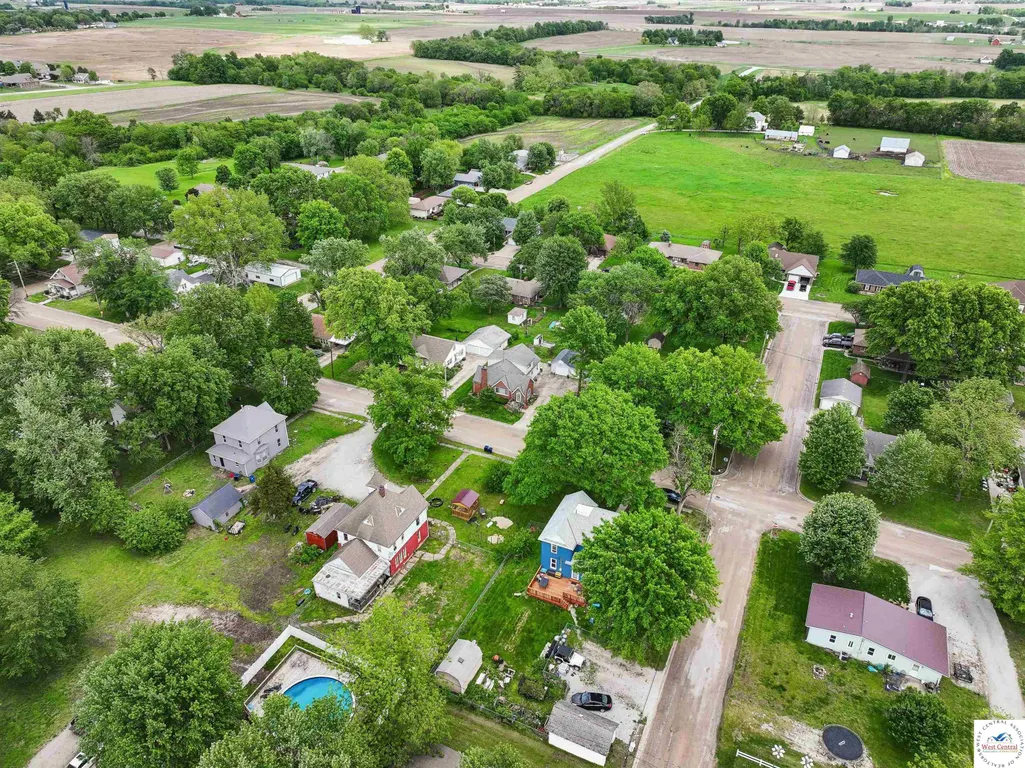
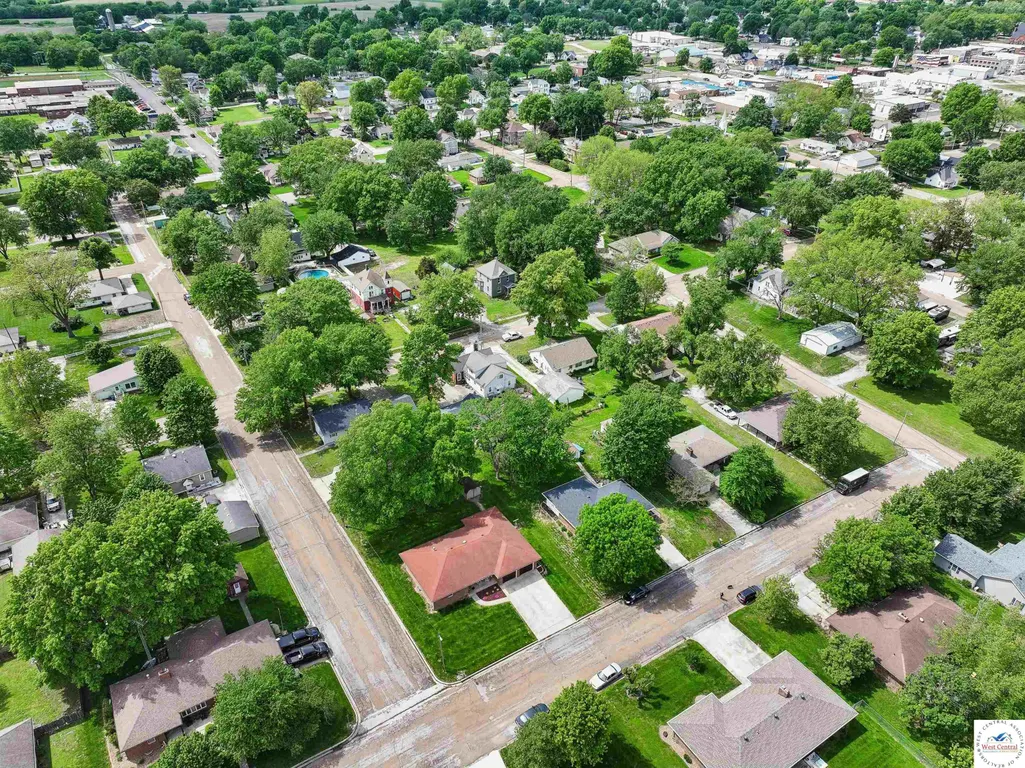
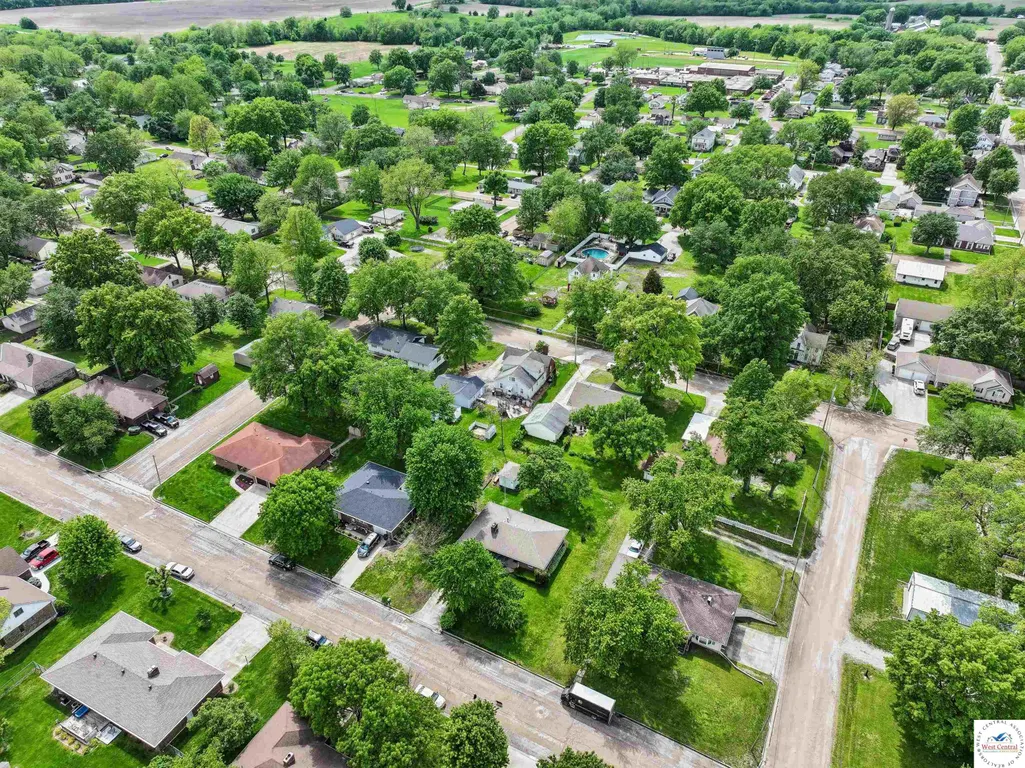
1015 S Saint Louis, Concordia, MO
Price
$ 195,000
Property Attributes
- MLS#103039
- TypeSingle Family
- Listing Status Active
- CountyLAFAYETTE
- CityConcordia
- AreaConcordia
- NeighborhoodSee S - T - R
- Zip64020
- StyleSingle Family Residence
- Year Built1953
- Price$ 195,000
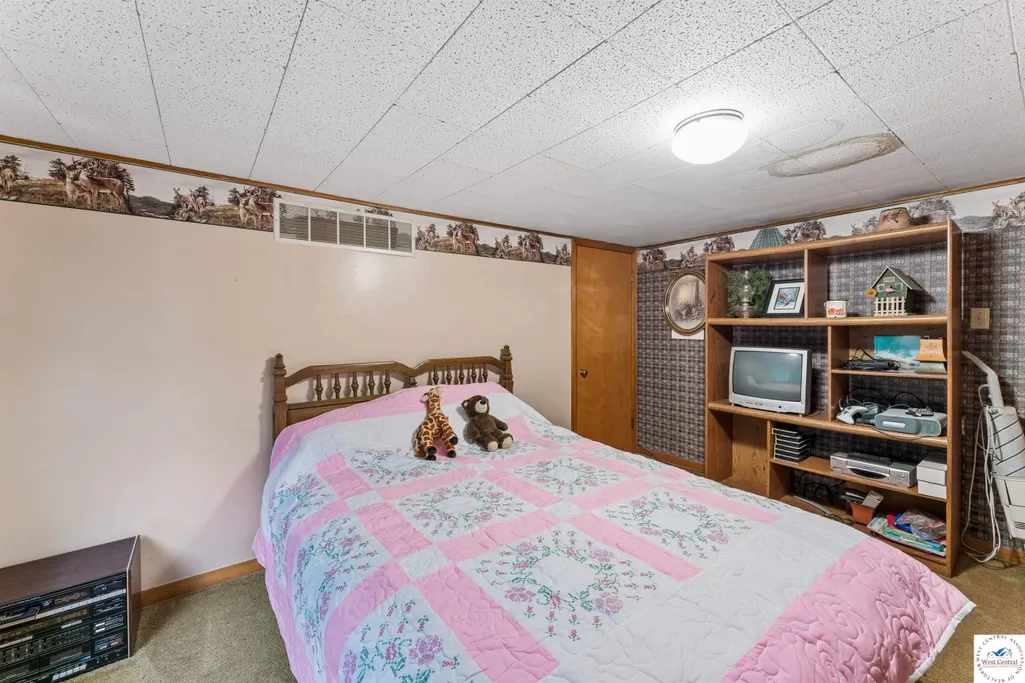
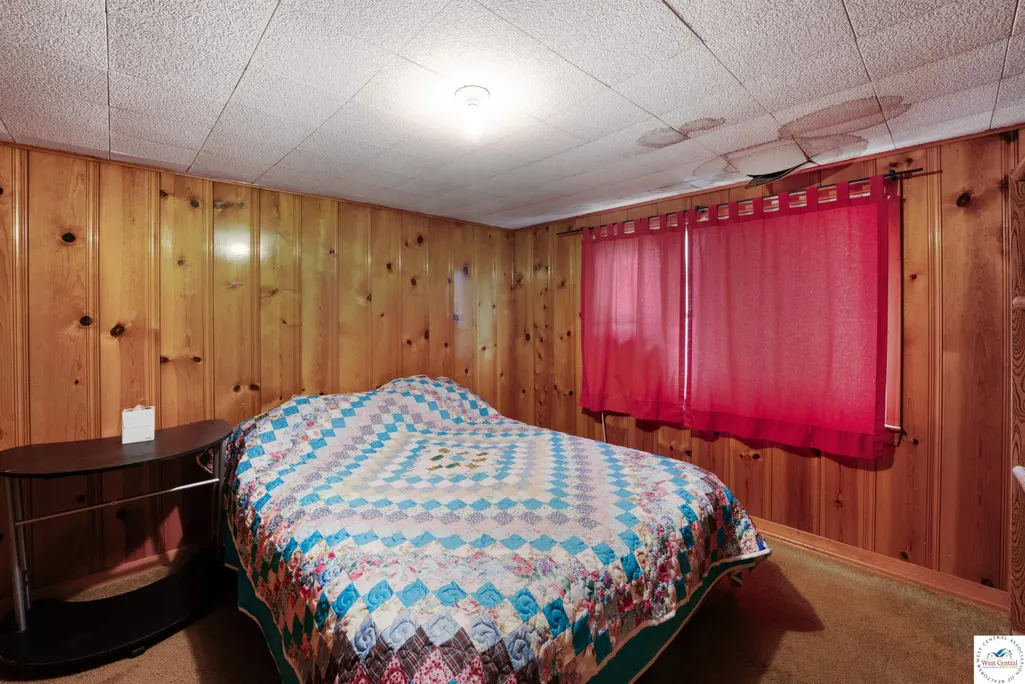
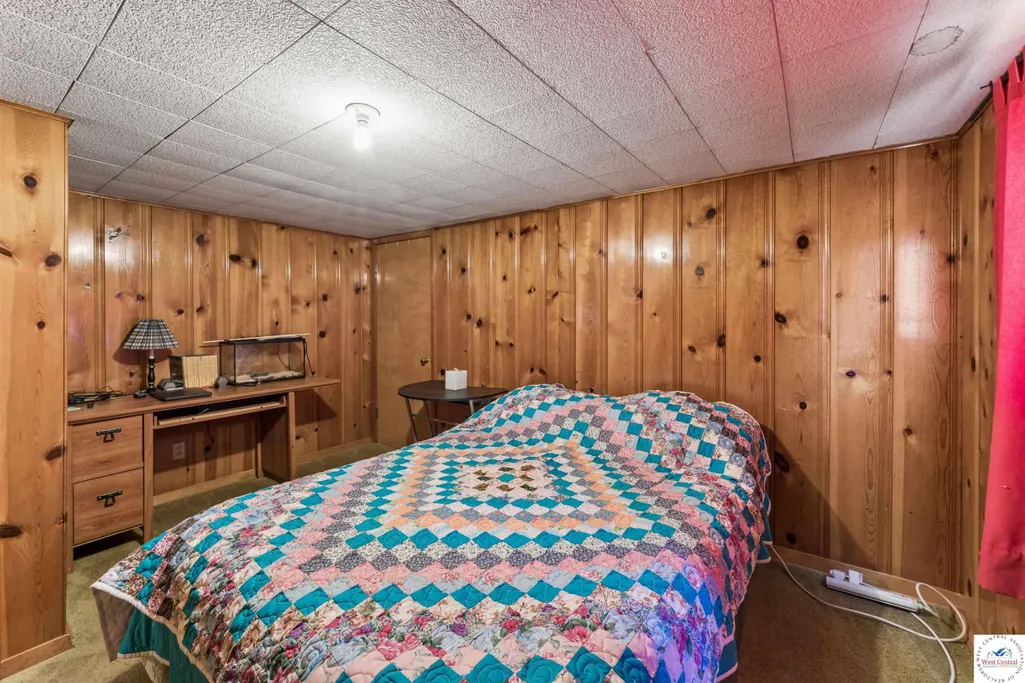
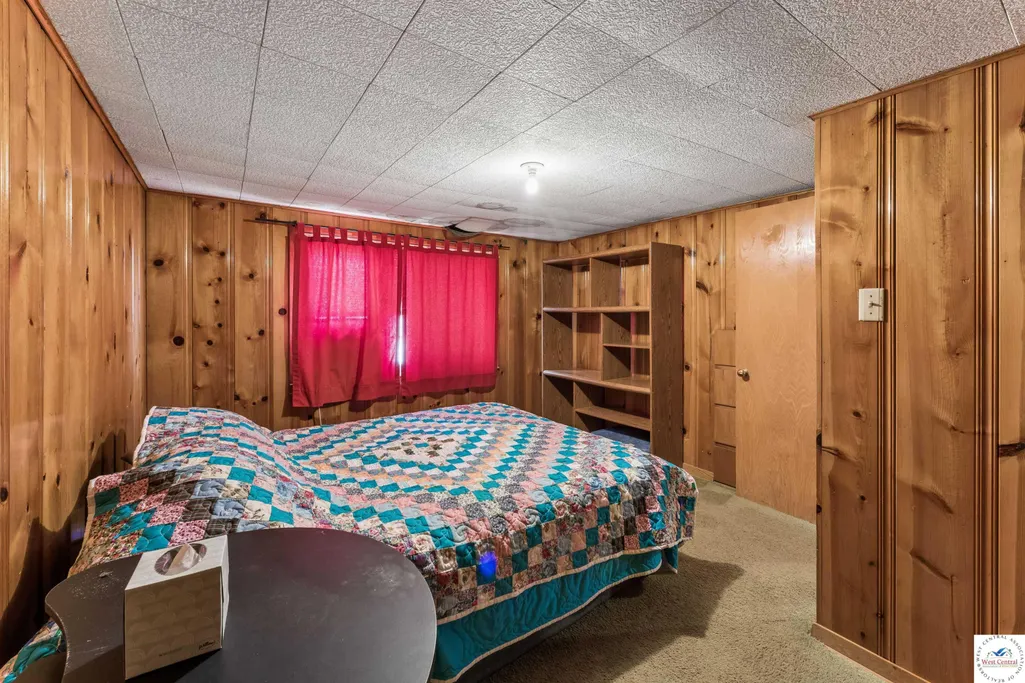
- Bedrooms4
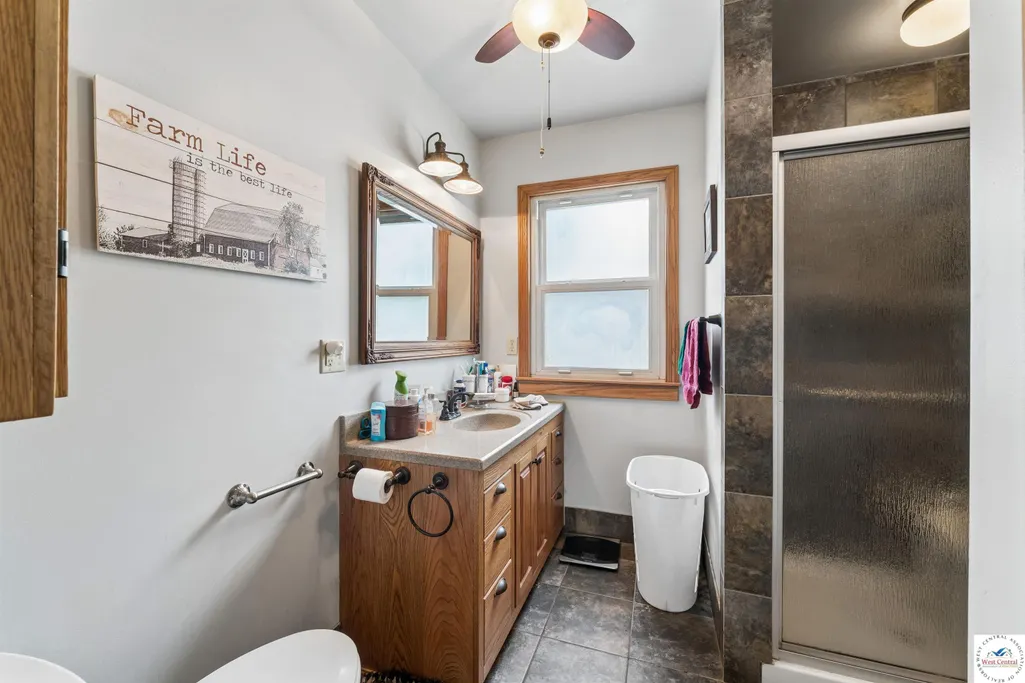
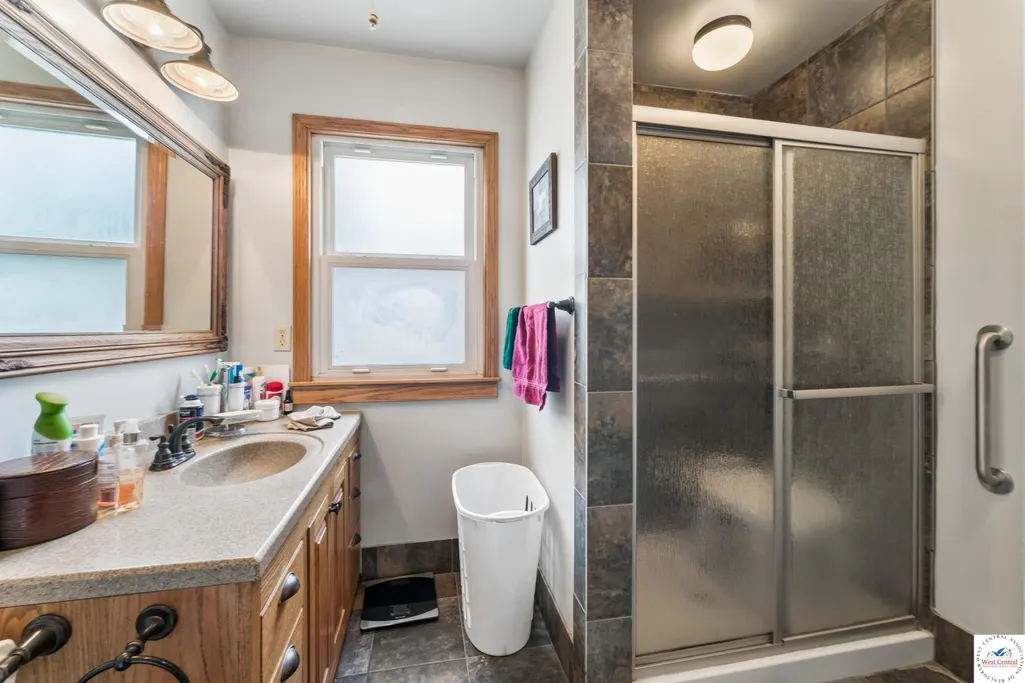
- Full Bathrooms2
- Half Bathrooms0
- Sqr Footage2100
- Lot Size0.27 Acres
Data Source:
West Central Association of REALTORS® (WCAR)
Property Description
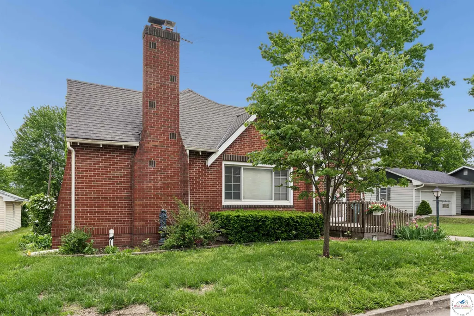
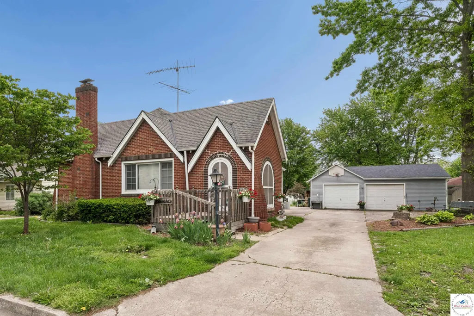
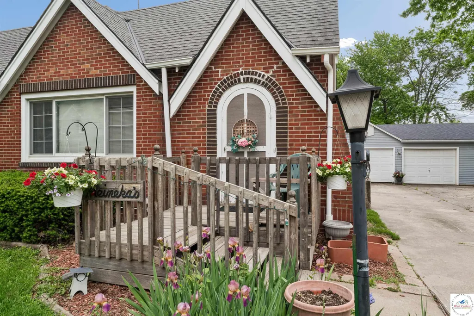
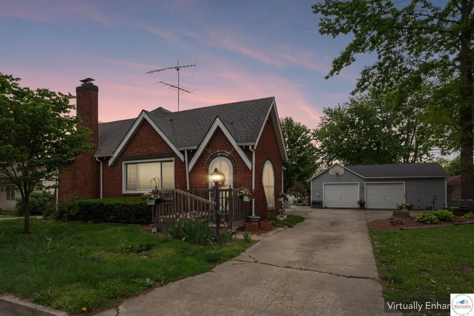
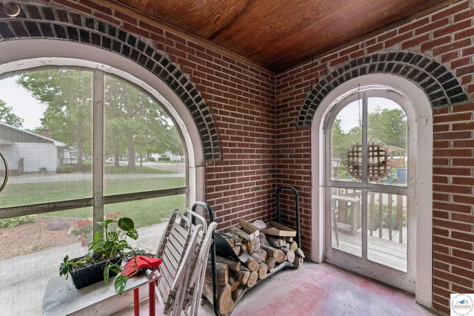
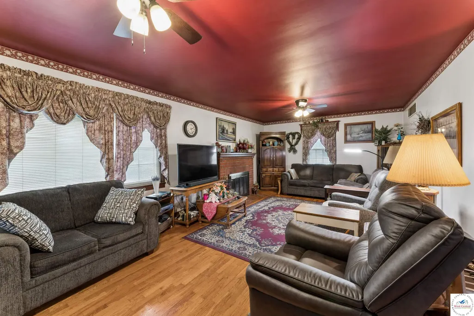
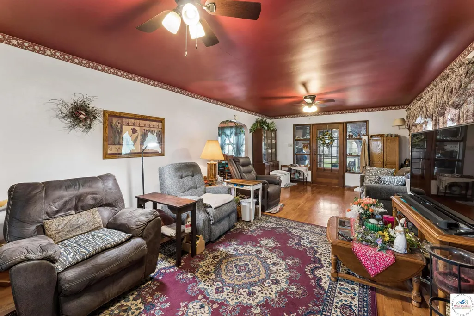
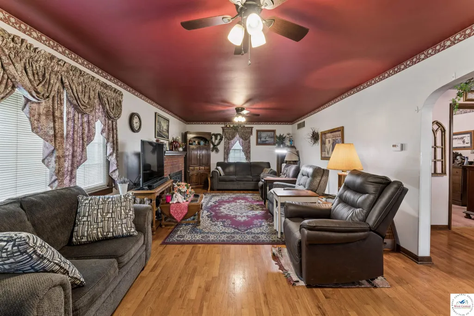
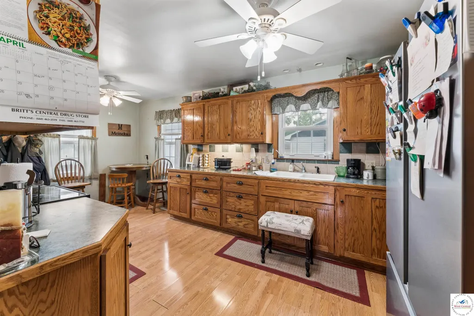
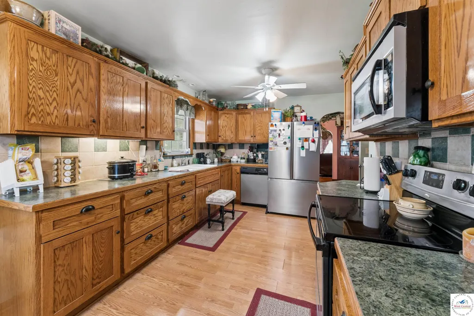
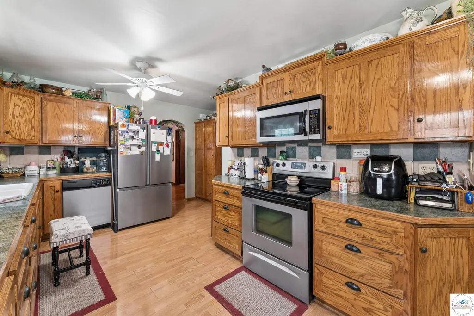
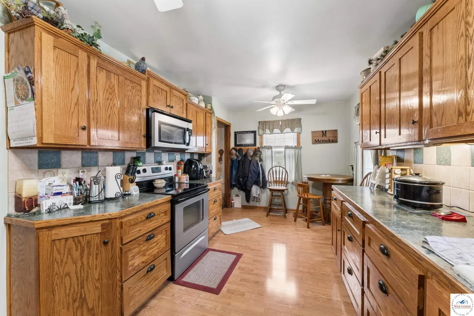
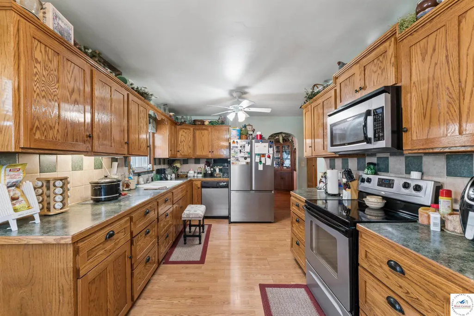
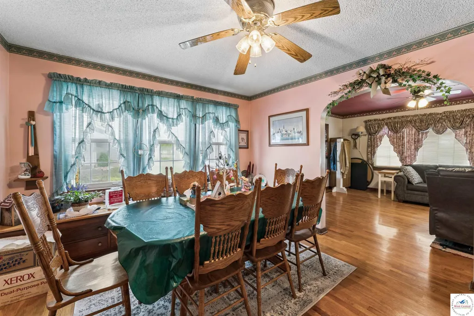
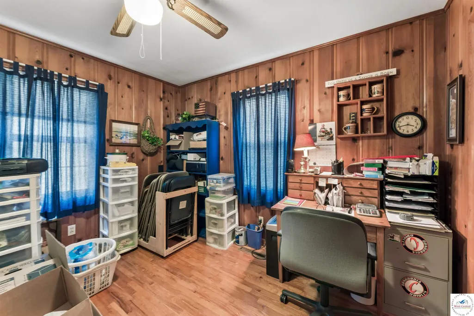
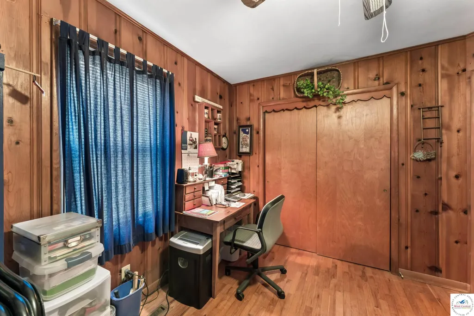
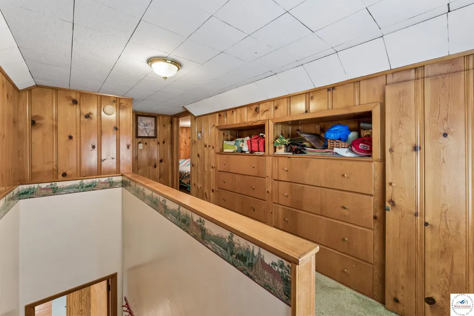
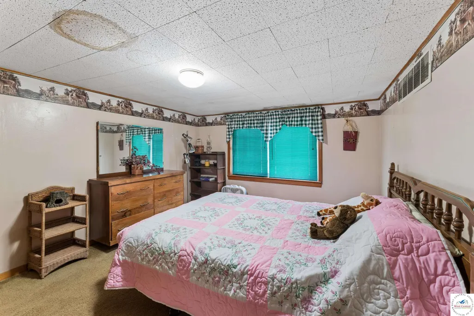
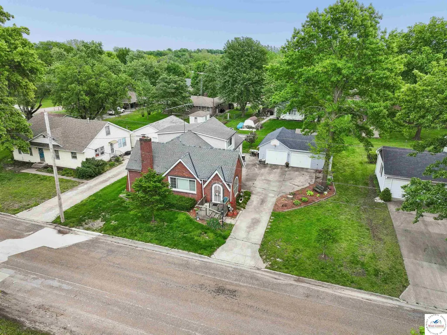
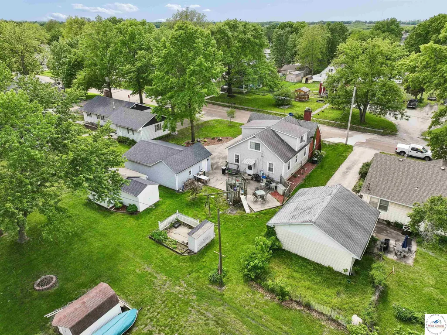
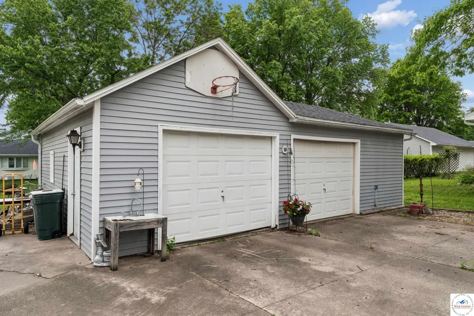
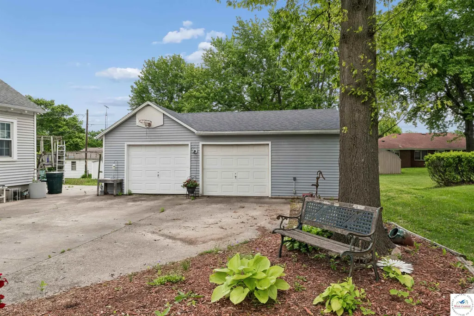
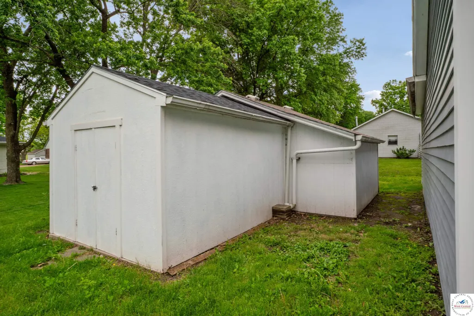
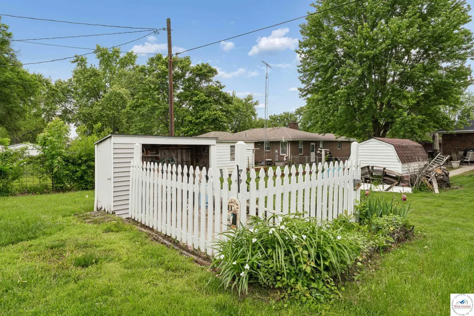
One of the most distinctive brick Tudor homes in the area, this 4-bedroom, 2-bathroom property showcases timeless architecture and thoughtful craftsmanship. The main living area features a classic brick fireplace, a charming window seat, and beautiful hardwood floors that highlight the home’s character. The kitchen includes custom cabinetry that adds both style and functionality. A screened porch with elegant arched doorways extends the living space and provides a relaxing spot to enjoy the outdoors while staying sheltered. The property also includes a detached garage with a full workshop, offering excellent space for projects, hobbies, or additional storage. This home blends architectural appeal with practical amenities, creating a warm and inviting place to call home.
| Price History | |
|---|---|
| 5/6/2026 | Listed $235,000 |
| 6/30/2026 | 7$219,000 |
| 7/14/2026 | 9$199,900 |
| 8/14/2026 | 3$195,000 |
General Features
| Sewer | Public Sewer |
|---|---|
| Heating | Forced Air,Electric,Wood |
| Cooling | Central Air |
| Roof | Composition |
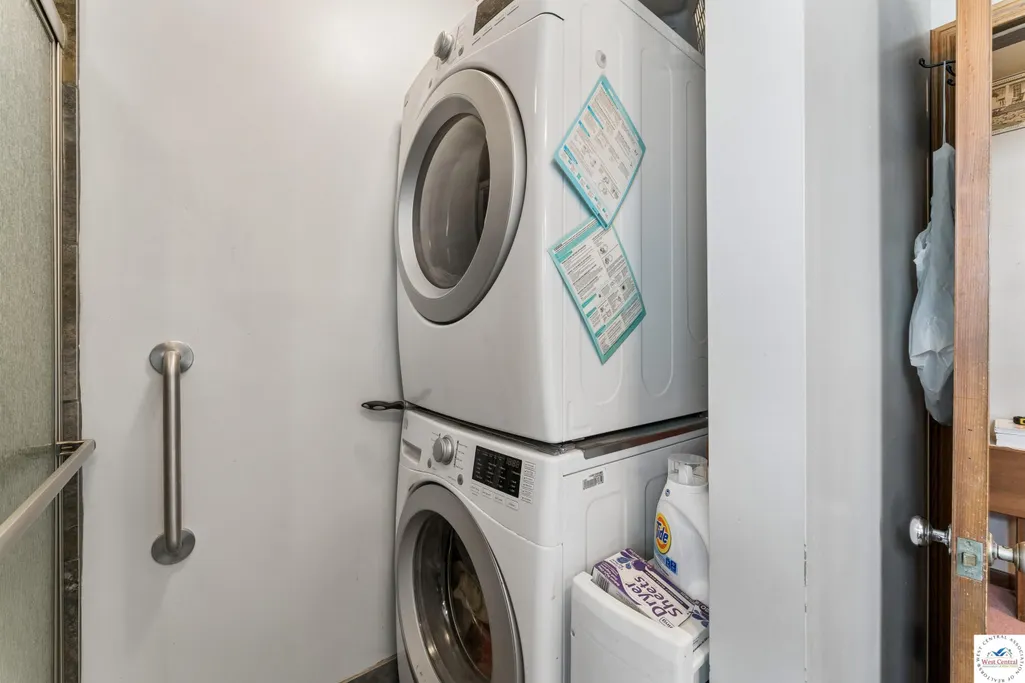
| Appliances | Built-In Dishwasher,Electric Oven/Range,Refrigerator,Dryer,Washer |
| Garage Spaces | 2 |
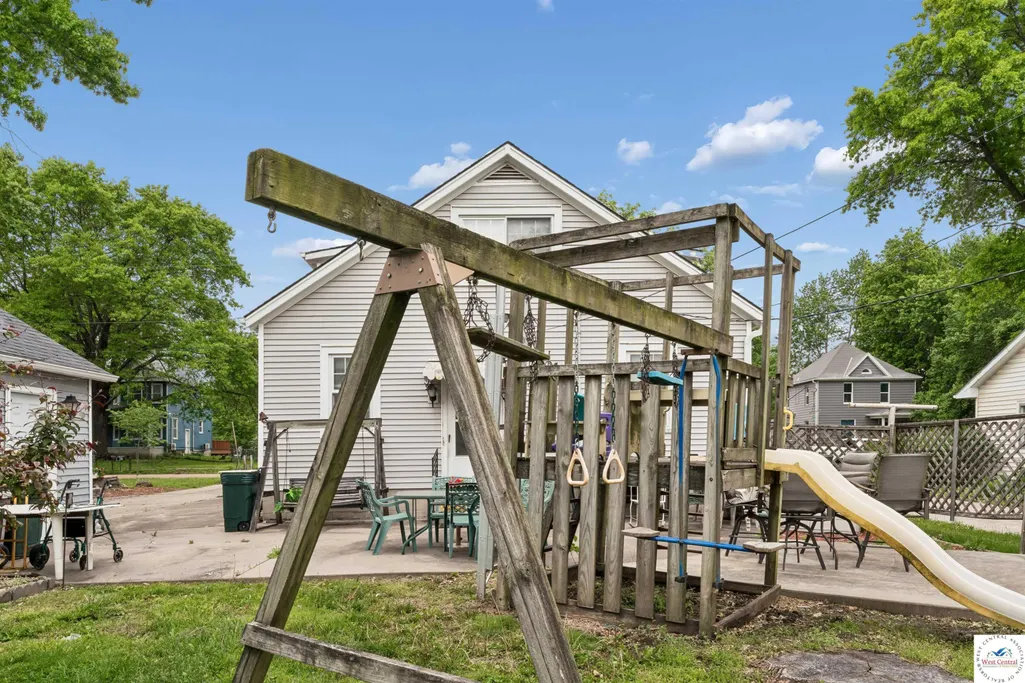
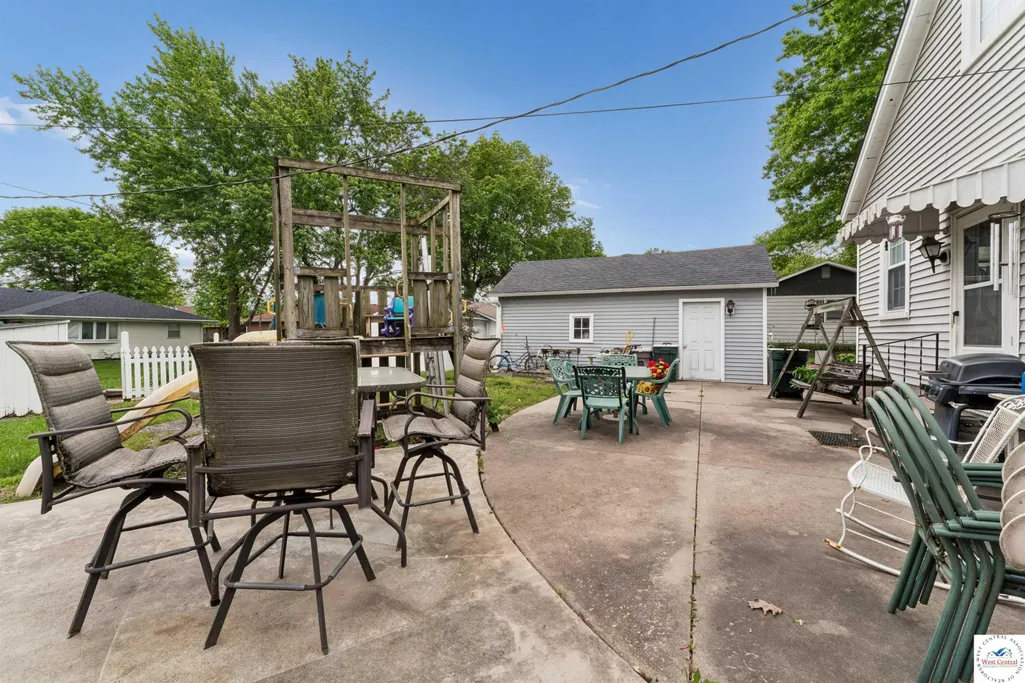
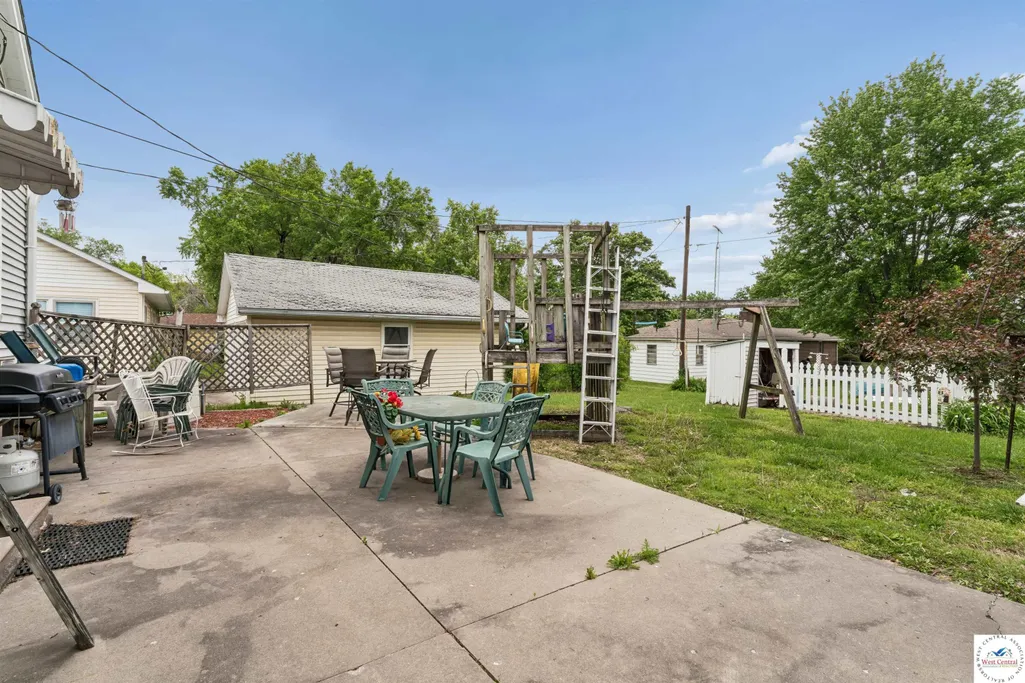
| Patio/Porch Features | Patio |
| Construction Materials | Brick,Vinyl Siding |
| Year Built | 1953 |
| Stories Count | 1 |
| Levels | One and One Half |
| Property Subtype | Single Family Residence |
| County | LAFAYETTE |
| New Construction | No |
| Property Type | Residential |
| HOA | No |
| Attached Garage | No |
| Subdivision Name | See S,T,R |
| Garage Y/N | Yes |
| Full Baths | 2 |
| Status | Active |
| Directions | I-70 to mile marker 58 then south on 23 Highway (main St) to 9th street turn east to St Louis then south to the property |
| City | Concordia |
| Disclosures | Sellers Disclosure |
| High School District | Concordia RII |
| MLS Area | Concordia |
| Lot Size Units | Square Feet |
| Lot Size Square Feet | 11761.2 |
| Carport Y/N | No |
| Land Lease Y/N | No |
| Current Financing | Unknown |
| Building Area Units | Square Feet |
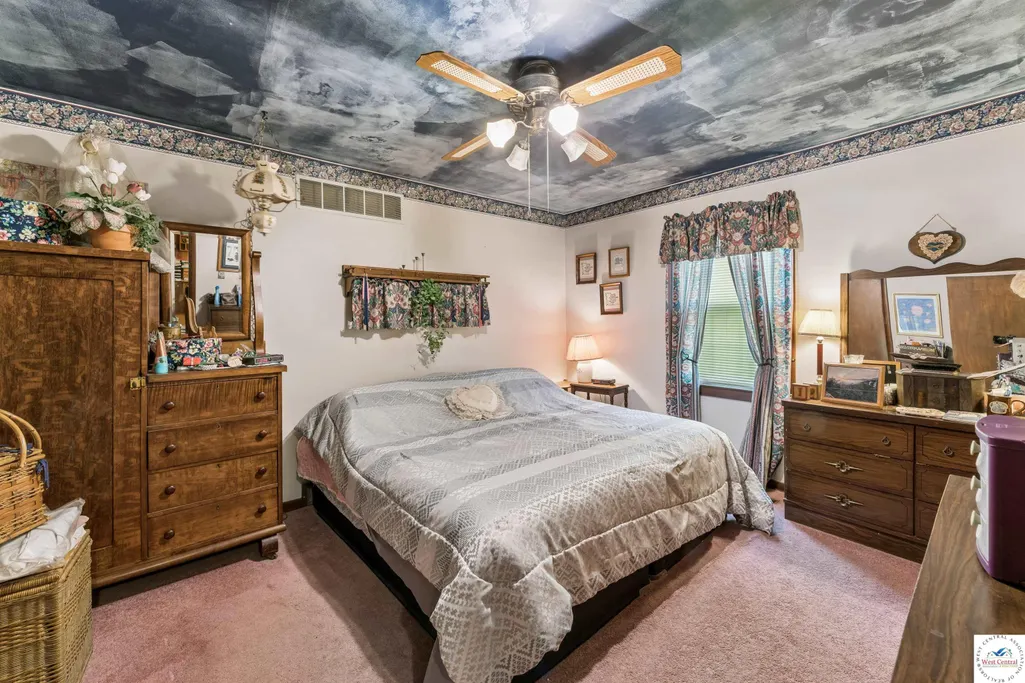
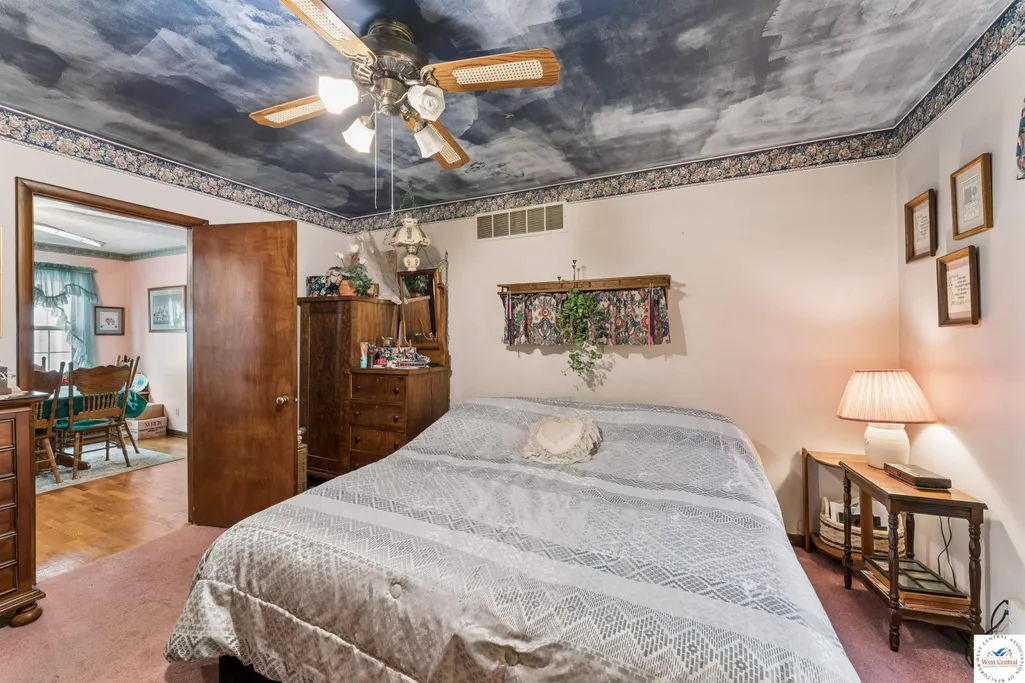
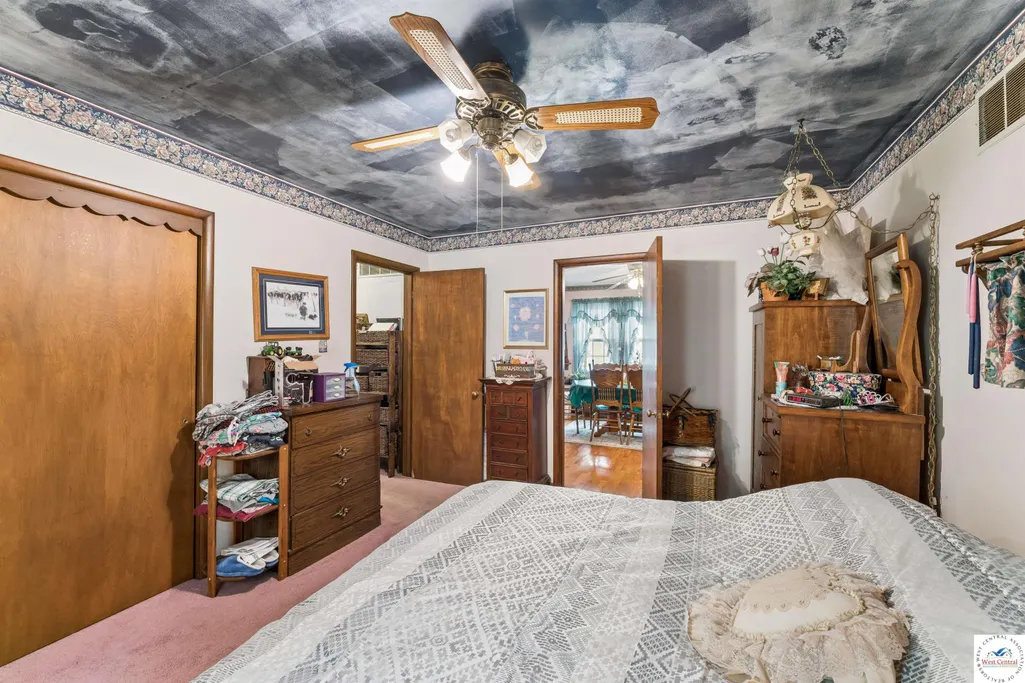
| Primary Bedroom Level | Main |
| Living Area Units | Square Feet |
| Standard Status | Active |
| Occupancy Type | Owner |
| Middle/Junior School District | Concordia RII |
| Elementary School District | Concordia RII |
| Year Built Source | Courthouse |
| Freehold | IDX |
Interior Features
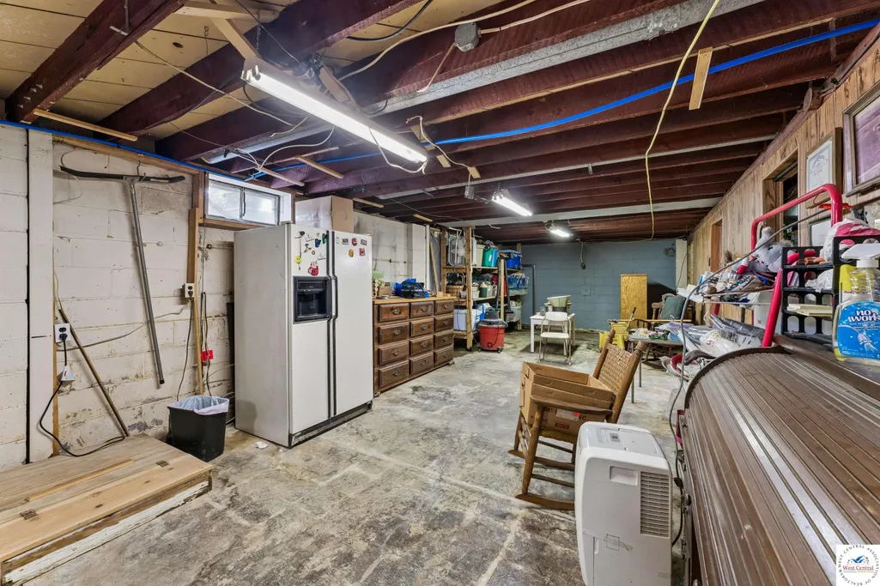
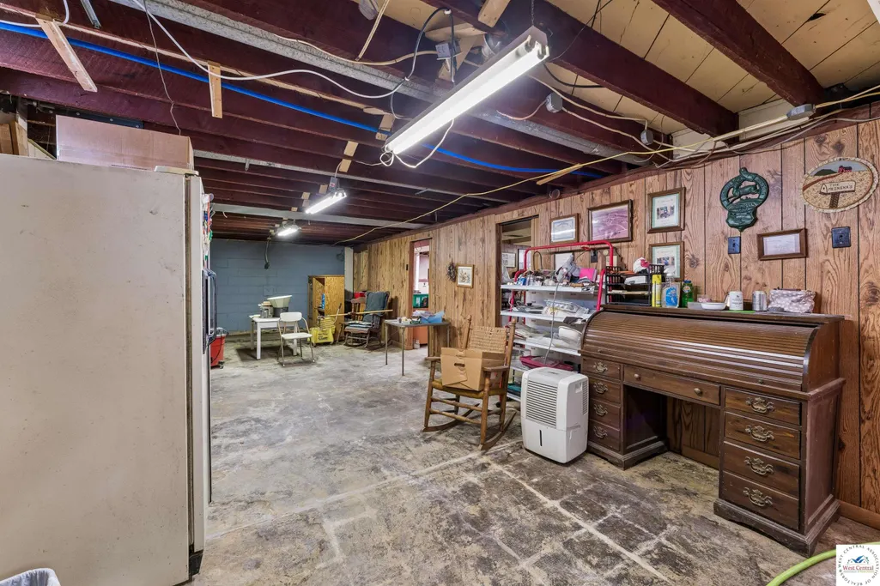
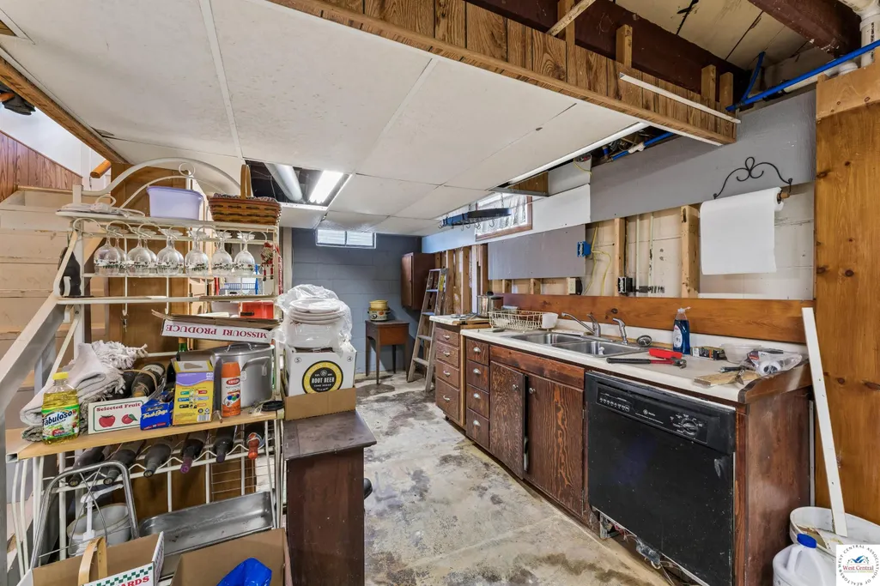
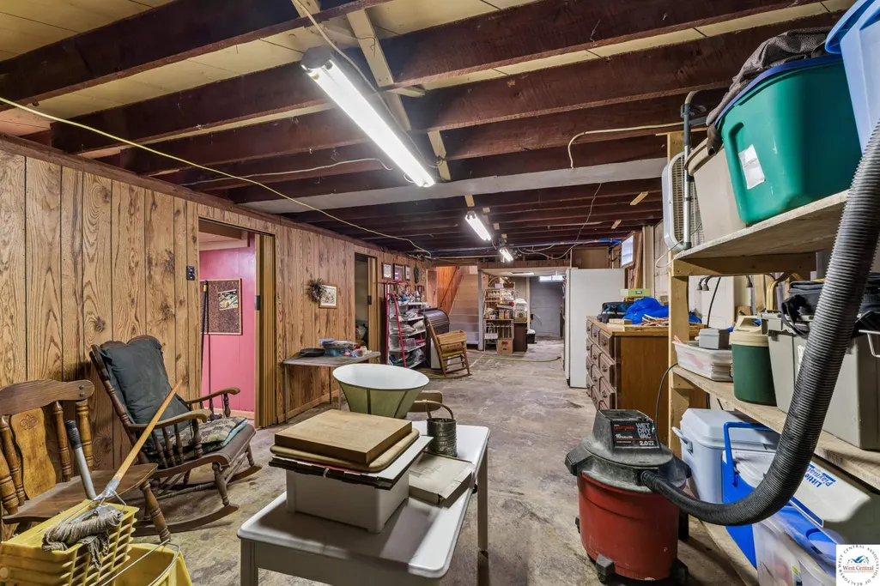
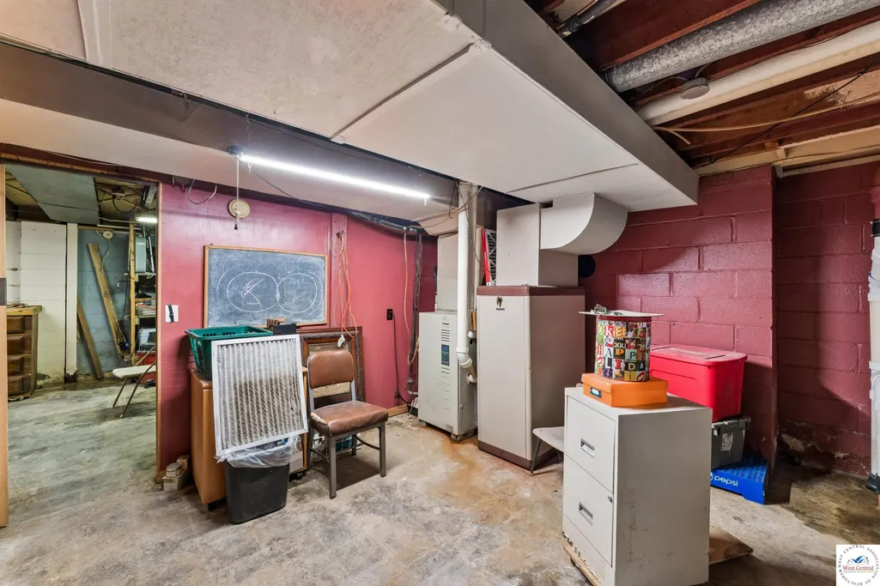
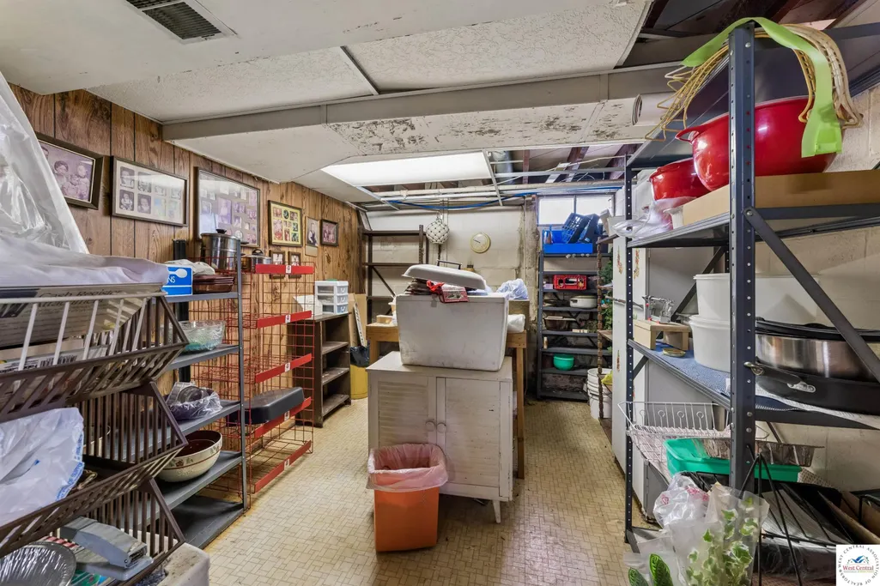
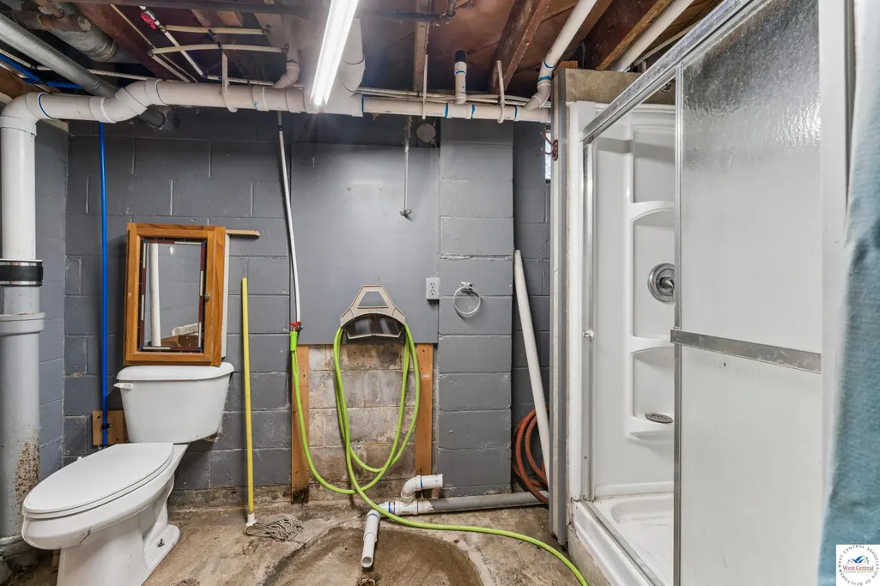
| Basement | Full |
|---|---|
| Flooring | Carpet,Laminate,Tile,Wood |
| Total Fireplaces | 1 |
| Fireplace Features | Living Room,Wood Burning |
| Kitchen Level | Main |
| Basement (Y/N) | Yes |
| Air Conditioning Y/N | Yes |
| Heating Y/N | Yes |
| Window Features | Drapes/Curtains/Rods: Some Stay |
| Fireplace Y/N | Yes |
| Above Grade Finished Area | 1700 |
| Total Bedrooms | 4 |
| Living Room Level | Main |
| Below Grade Finished Area Unit Type | Square Feet |
| Above Grade Finished Area Unit Type | Square Feet |
| Kitchen Features | Custom Built Cabinet |
| Total Baths | 2 |
| Kitchen Area | 266 |
| Kitchen Length | 19 |
| Kitchen Width | 14 |
| Primary on Main | 118.65 |
| Second Bedroom Length | 10.5 |
| Second Bedroom Width | 11.3 |
| Bedroom 3 Area | 187.44 |
| Bedroom 3 Length | 13.2 |
| Bedroom 3 Width | 14.2 |
| Bedroom 4 Area | 136.99 |
| Bedroom 4 Length | 10.3 |
| Bedroom 4 Width | 13.3 |
| Dining Room Area | 11.6 |
| Dining Room Width | 14 |
| Family Room Length | 11.6 |
| Living Room Area | 381.35 |
| Living Room Length | 14.5 |
| Living Room Width | 26.3 |
| Primary Bedroom Area | 132.25 |
| Primary Bedroom Length | 11.5 |
| Primary Bedroom Width | 11.5 |
| Dining Room Level | Main |
| Dining Room Area | 162.4 |
| Bedroom 4 Level | Upper |
| Bedroom 3 Level | Upper |
| Second Bedroom Level | Main |
Exterior Features
| Parking Features | Detached |
|---|---|
| Water Source | Public |
| Total Parking | 2 |
| Lot Size Area | 11761.2 |
| Spa | No |
| Building Area Total | 2100 |
| Lot Size Acres | 0.27 |
| Road Surface Type | Asphalt |
| Waterfront Y/N | No |
| Covered Spaces | 2 |
Amenities
- Foreclosure
- Views
- Short Sale
- New Construction
- Adult 55+
- Lease To Own
- No HOA Fees
- Furnished
- Primary On Main
- Air Conditioning
- Seller Finance
- Green
- Fixer Upper
- Horse
- Golf
- Fireplace
- Deck
- Garage
- Basement
- Pool
Property vs Single Family Average in 64020
Price
Year Built
Visits
 The information displayed on this page is confidential, proprietary, and copyrighted information of Heartland Multiple Listing Service, Inc. (
 All information deemed reliable but not guaranteed. All properties are subject to prior sale, change or withdrawal. Neither listing broker(s) or information provider(s) shall be responsible for any typographical errors, misinformation, misprints and shall be held totally harmless. Listing(s) information is provided for consumer's personal, non-commercial use and may not be used for any purpose other than to identify prospective properties consumers may be interested in purchasing. The data relating
