

Just Listed





Address
23475 Majorville, Warsaw, MO
Price
$ 289,900
Property Attributes
- MLS#104216
- TypeSingle Family
- Listing Status Active
- CountyBENTON
- CityWarsaw
- AreaWarsaw
- NeighborhoodSee S - T - R
- Zip65355
- StyleSingle Family >5 Acres
- Year Built1991
- Price$ 289,900
- Bedrooms3
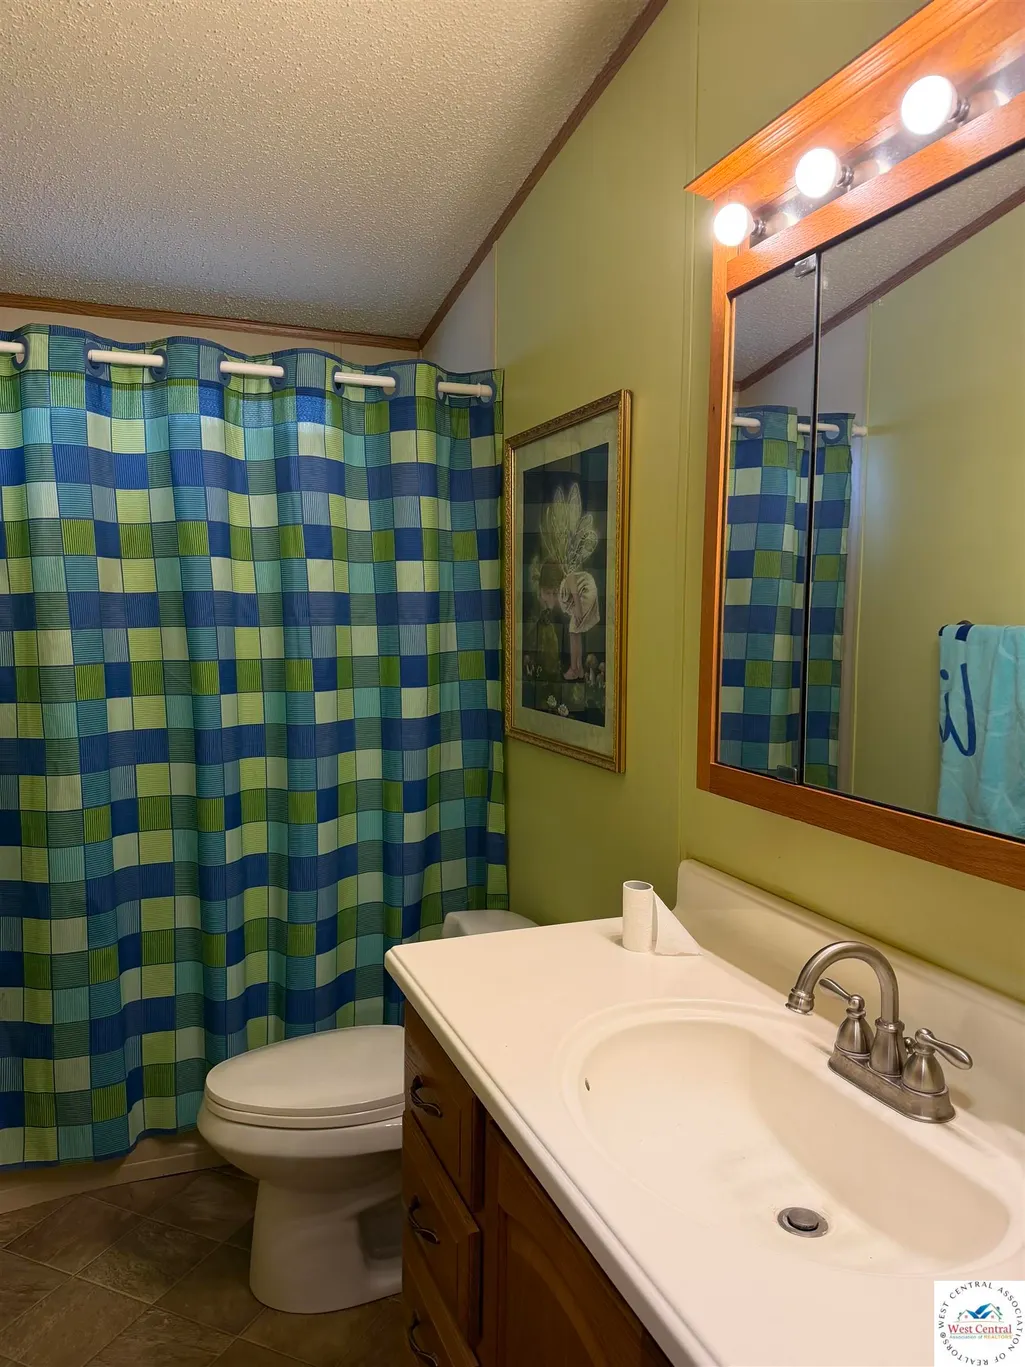
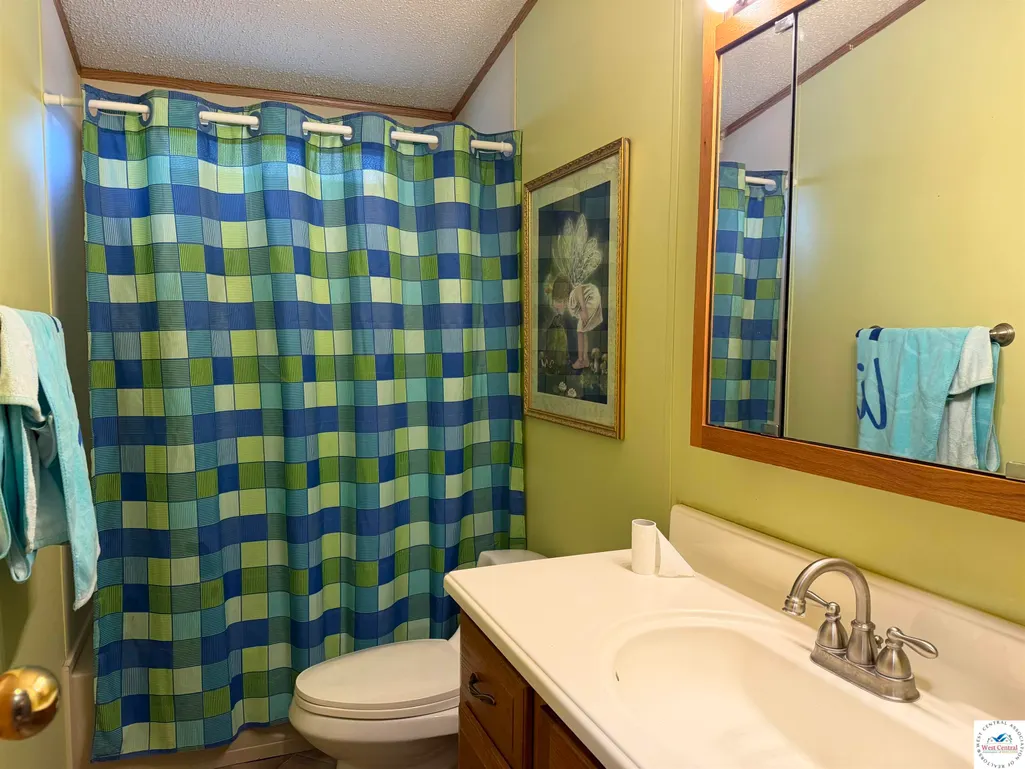
- Full Bathrooms2
- Half Bathrooms0
- Sqr Footage2128
- Lot Size13.8 Acres
Data Source:
West Central Association of REALTORS® (WCAR)
Property Description
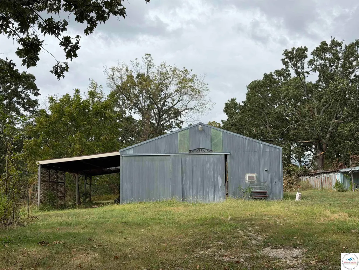
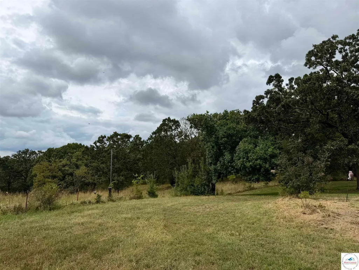
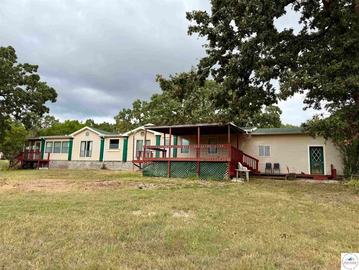
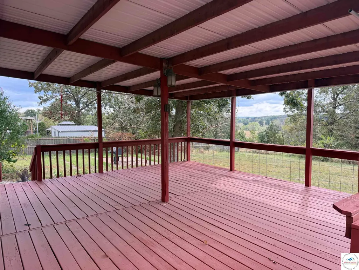
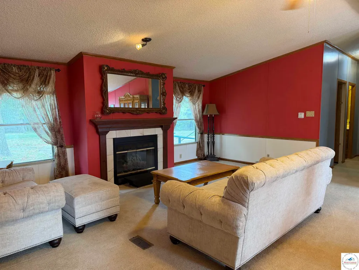
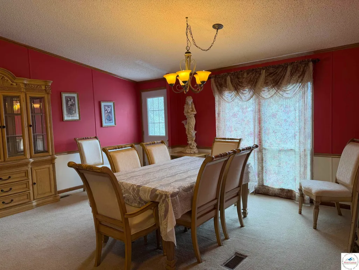
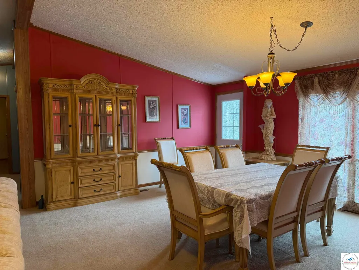
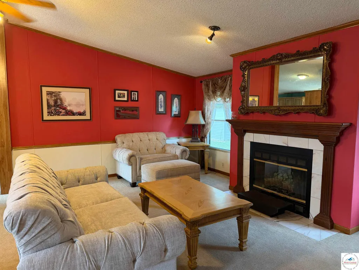
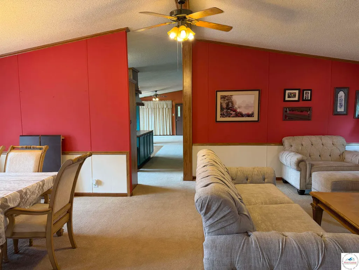
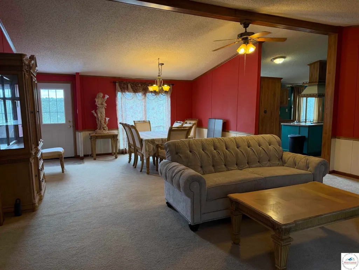
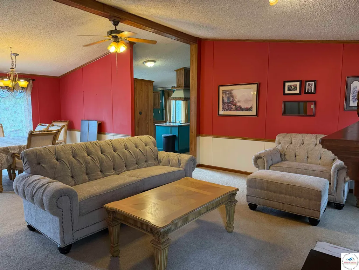
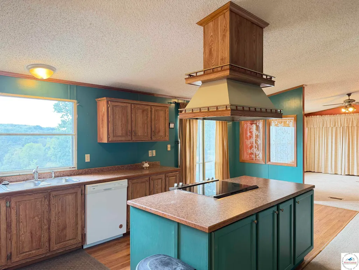
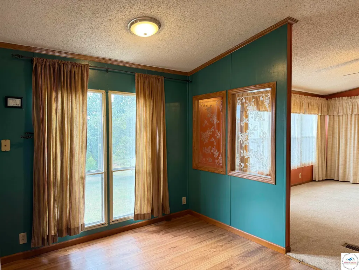
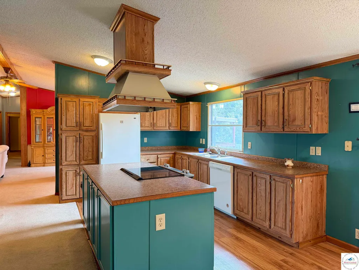
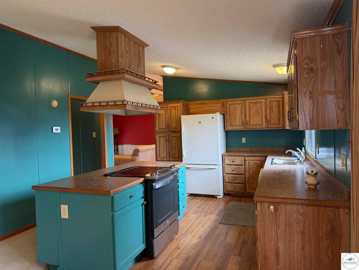
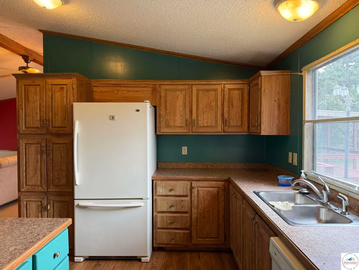
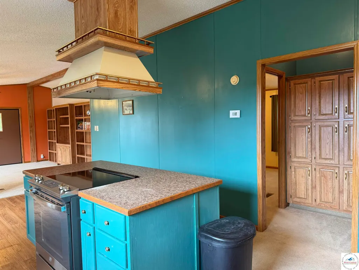
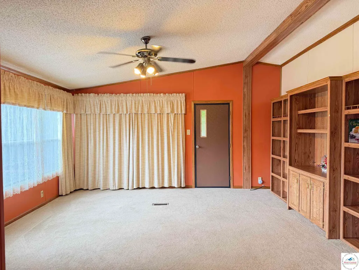
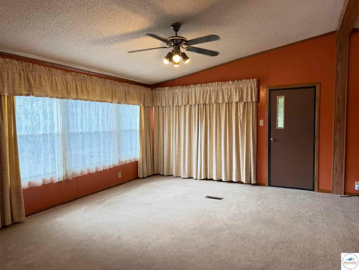
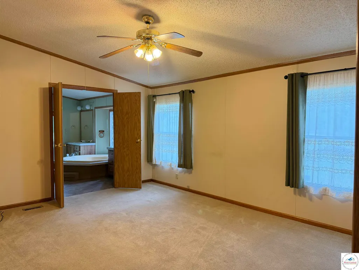
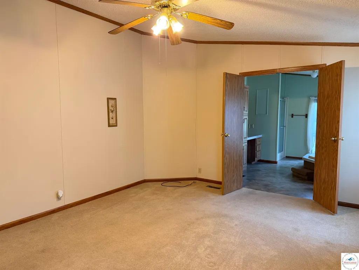
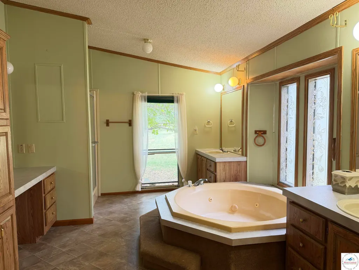
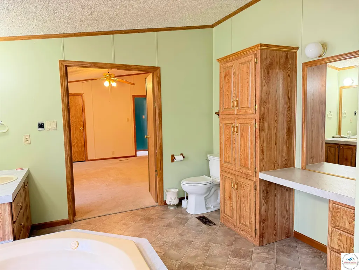
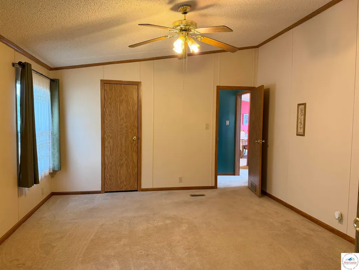
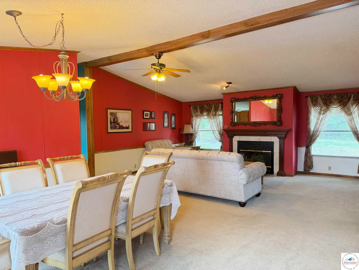
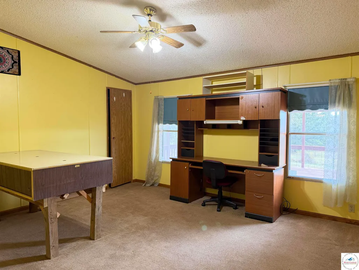
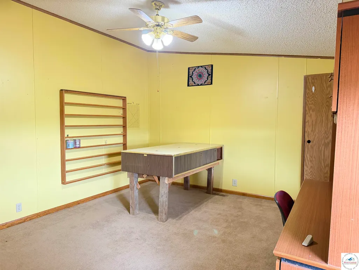
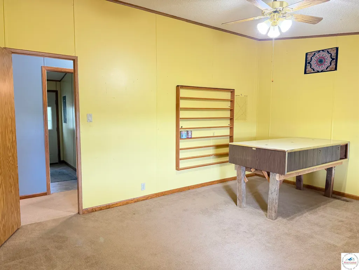
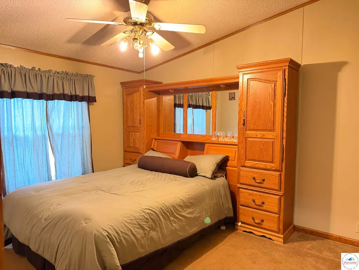
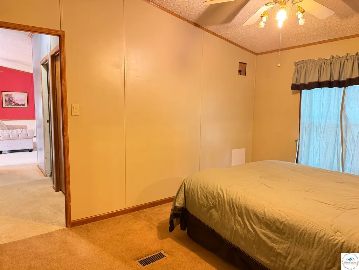
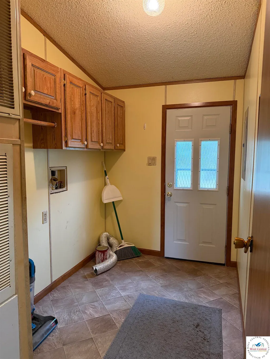
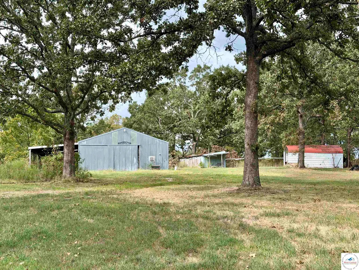
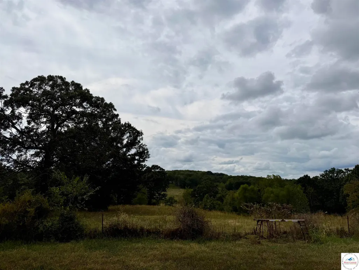
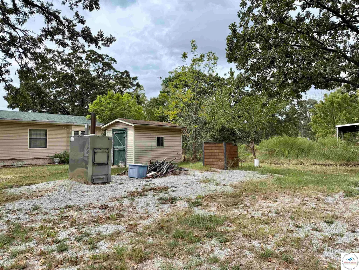
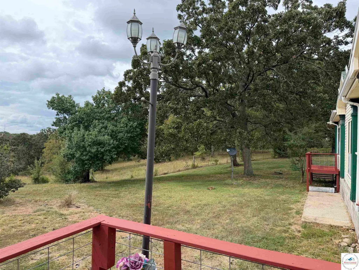
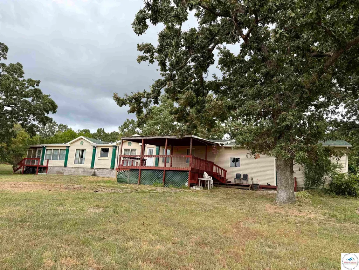
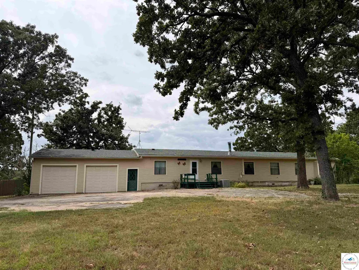
Beautiful country setting on 13.5 acres. This 3 bedroom, 2 bath home with over 2000 sqft of living space is located just outside of Warsaw. Everything about this home is spacious!! Master bedroom with ensuite that has walk-in shower and jacuzzi tub. The 2nd bedroom is almost the same size as the master! Two large living rooms, one on each end of the house gives room for the family to spread out or to have large gatherings. The main living room has a wood burning fireplace and transitions nicely with dining room that has a walk-out door to back deck. Kitchen has plenty of cabinet space, pantry and newer stove and dishwasher with a wonderful view to backyard. Deck spans almost the entire length of the back of the home and has a screened in porch to relax and enjoy the countryside. New roof in 2023. Has a 2-car attached garage with a paved driveway. A 30x50 metal building with lean-to for storing equipment and a 18x20 carport. Property is fenced and terrain is ideal for cattle or horses and has 2 ponds. Located near South Elementary School. COMO fiber internet at the road.
| Price History | |
|---|---|
| 9/22/2026 | Listed $289,900 |
General Features
| Sewer | Septic Tank |
|---|---|
| Heating | Forced Air,Heat Pump |
| Cooling | Electric |
| Possession | Close Of Escrow |
| Roof | Composition |
| Appliances | Built-In Dishwasher,Disposal,Electric Oven/Range,Refrigerator,Vented Exhaust Fan |
| Garage Spaces | 5 |
| Patio/Porch Features | Covered Deck,Deck,Porch,Screened Porch |
| Construction Materials | Vinyl Siding |
| Year Built | 1991 |
| Electric | Supplier: SWEC,220 Volts in Laundry,220 Volts |
| Make | Clayton |
| Property Subtype | Single Family >5 Acres |
| Waterfront Features | Pond |
| County | BENTON |
| New Construction | No |
| Property Type | Residential |
| HOA | No |
| Attached Garage | No |
| Subdivision Name | See S,T,R |
| Garage Y/N | Yes |
| Other Structures | Shed(s) |
| Full Baths | 2 |
| Status | Active |
| Directions | From Warsaw,65HWY South,to 7 Hwy South,North(left) on PP Hwy,Left on Majorville Rd,2nd driveway on right. |
| City | Warsaw |
| Disclosures | Sellers Disclosure |
| High School District | Warsaw South Elem,Warsaw HS-MS |
| MLS Area | Warsaw |
| Lot Size Units | Acres |
| Lot Size Square Feet | 601128 |
| Carport Y/N | No |
| Spa Features | Bath |
| Land Lease Y/N | No |
| Current Financing | None |
| Structure Type | Manufactured House |
| Building Area Units | Square Feet |
| Primary Bedroom Level | Main |
| Living Area Units | Square Feet |
| Standard Status | Active |
| Occupancy Type | Owner |
| Middle/Junior School District | Warsaw South Elem,Warsaw HS-MS |
| Elementary School District | Warsaw South Elem,Warsaw HS-MS |
| Year Built Source | GIS |
| Freehold | IDX |
Interior Features
| Basement | Crawl Space |
|---|---|
| Flooring | Carpet,Vinyl |
| Total Fireplaces | 1 |
| Fireplace Features | Living Room,Wood Burning |
| Kitchen Level | Main |
| Basement (Y/N) | No |
| Air Conditioning Y/N | Yes |
| Heating Y/N | Yes |
| Window Features | Aluminum Frames,Screens,Drapes/Curtains/Rods: All Stay |
| Fireplace Y/N | Yes |
| Above Grade Finished Area | 2128 |
| Total Bedrooms | 3 |
| Living Room Level | Main |
| Below Grade Finished Area Unit Type | Square Feet |
| LivingAreaSource | GIS |
| Above Grade Finished Area Unit Type | Square Feet |
| Kitchen Features | Cabinets Wood,Pantry |
| Total Baths | 2 |
| Kitchen Area | 284.7 |
| Kitchen Length | 21.9 |
| Kitchen Width | 13 |
| Primary on Main | 212.22 |
| Second Bedroom Length | 16.2 |
| Second Bedroom Width | 13.1 |
| Bedroom 3 Area | 136.5 |
| Bedroom 3 Length | 13 |
| Bedroom 3 Width | 10.5 |
| Dining Room Area | 15.9 |
| Dining Room Width | 13.1 |
| Family Room Area | 240.09 |
| Family Room Length | 15.9 |
| Living Room Area | 259.38 |
| Living Room Length | 19.8 |
| Living Room Width | 13.1 |
| Primary Bedroom Area | 206.98 |
| Primary Bedroom Length | 15.8 |
| Primary Bedroom Width | 13.1 |
| Family Room Width | 15.9 |
| Family Room Level | Main |
| Dining Room Level | Main |
| Dining Room Area | 208.29 |
| Bedroom 3 Level | Main |
Exterior Features
| Exterior Amenities | Mailbox |
|---|---|
| Fencing | Full,Farm |
| Parking Features | Multiple,Garage Door Openers 2 |
| Water Source | Shared Well |
| Total Parking | 5 |
| Lot Size Area | 13.8 |
| Foundation Details | Block |
| Park Name | Double Wide |
| Spa | Yes |
| Building Area Total | 2128 |
| Lot Size Acres | 13.8 |
| Road Surface Type | Asphalt,Rock |
| Waterfront Y/N | No |
| Covered Spaces | 5 |
Amenities
- Foreclosure
- Views
- Short Sale
- New Construction
- Adult 55+
- Lease To Own
- No HOA Fees
- Furnished
- Primary On Main
- Air Conditioning
- Seller Finance
- Green
- Fixer Upper
- Horse
- Golf
- Fireplace
- Deck
- Garage
- Basement
- Pool
Property vs Single Family Average in 65355
Price
Year Built
 The information displayed on this page is confidential, proprietary, and copyrighted information of Heartland Multiple Listing Service, Inc. (
 All information deemed reliable but not guaranteed. All properties are subject to prior sale, change or withdrawal. Neither listing broker(s) or information provider(s) shall be responsible for any typographical errors, misinformation, misprints and shall be held totally harmless. Listing(s) information is provided for consumer's personal, non-commercial use and may not be used for any purpose other than to identify prospective properties consumers may be interested in purchasing. The data relating
