




















Address
19669 Mather, Sedalia, MO
Price
$ 988,900
Property Attributes
- MLS#103969
- TypeSingle Family
- Listing Status Active
- CountyPETTIS
- CitySedalia
- AreaSedalia SW
- NeighborhoodSee S - T - R
- Zip65301
- StyleRanch
- Year Built2026
- Price$ 988,900
- Bedrooms5
- Full Bathrooms3
- Half Bathrooms1
- Sqr Footage4741
- Lot Size4 Acres
Data Source:
West Central Association of REALTORS® (WCAR)
Property Description
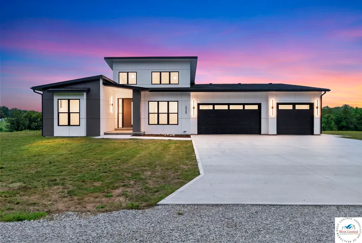
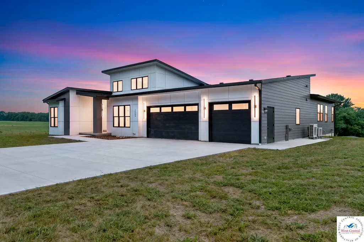
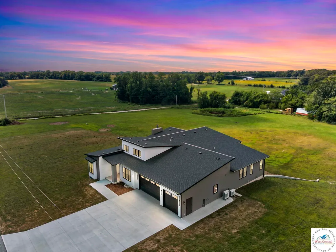
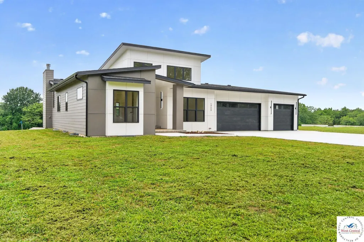
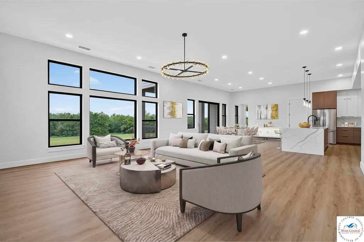
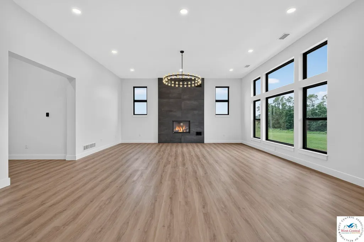
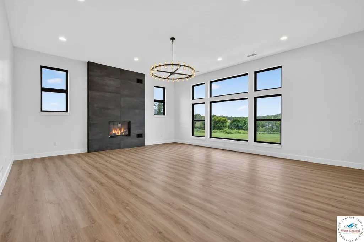
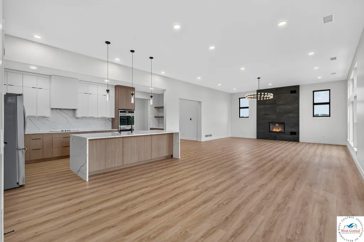
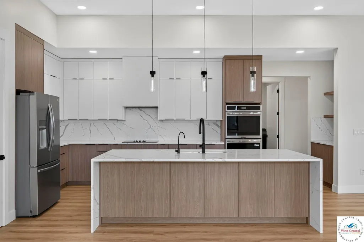
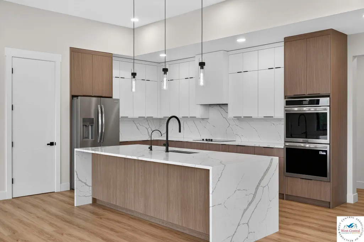
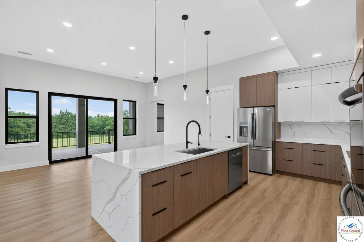
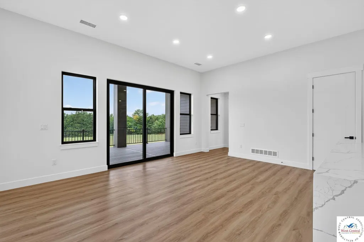
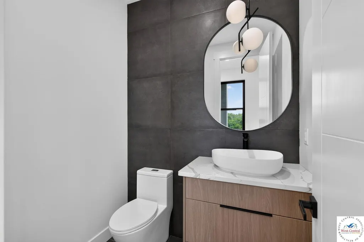
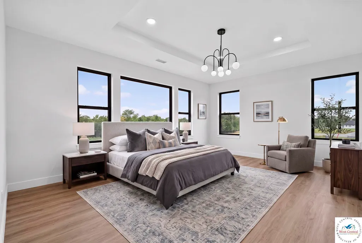
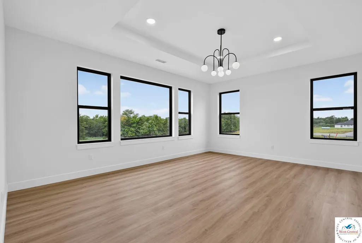
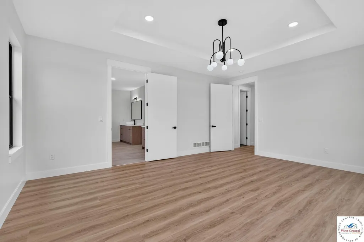
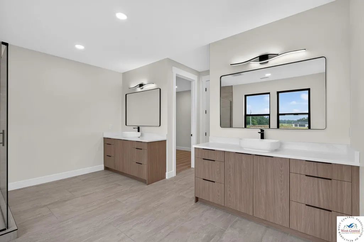
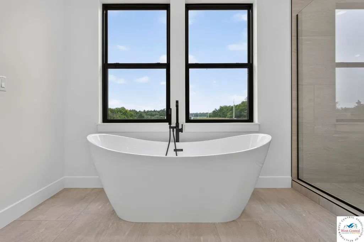
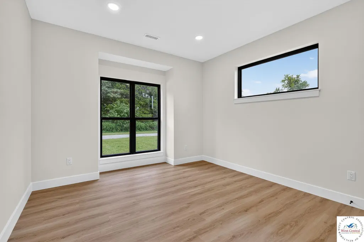
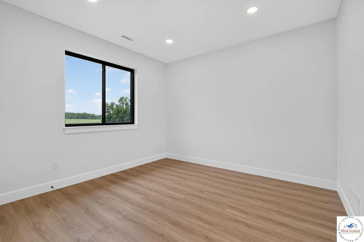
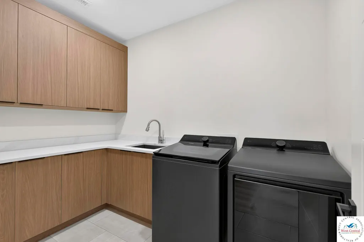
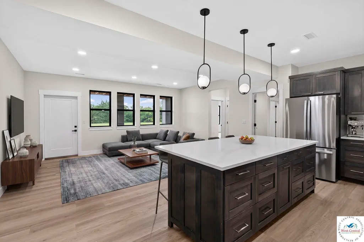
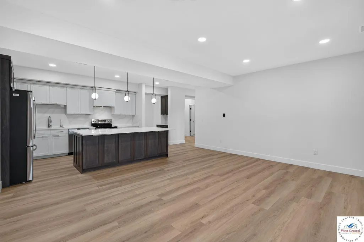
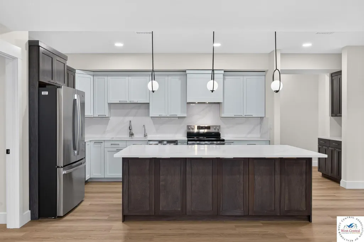
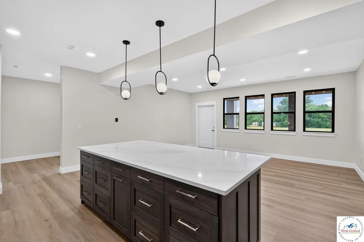
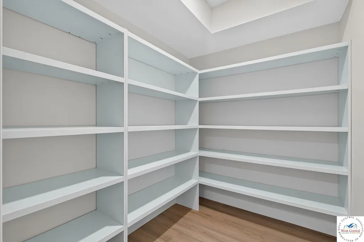
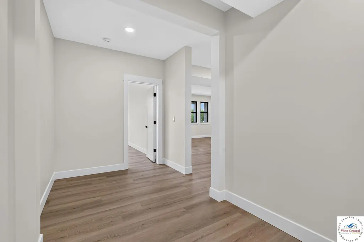
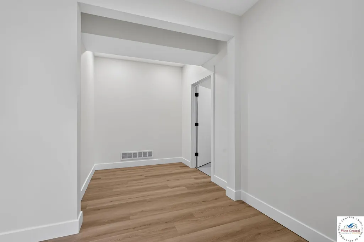
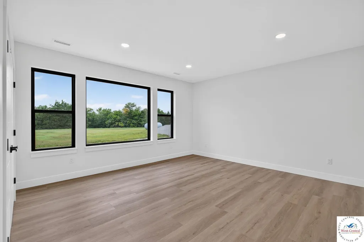
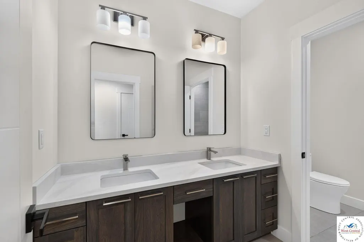
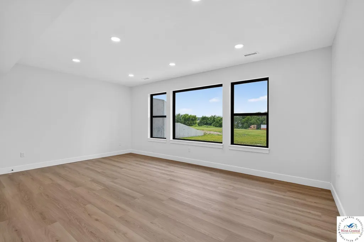
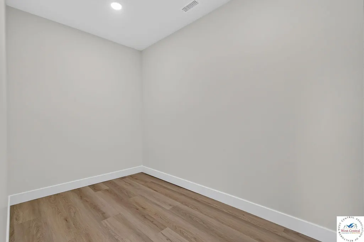
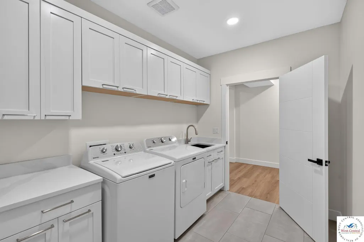
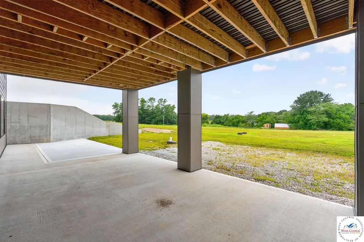
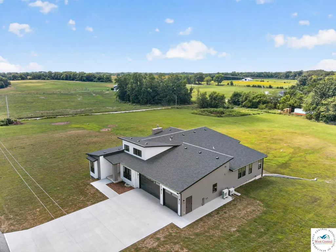
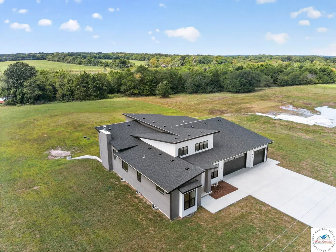
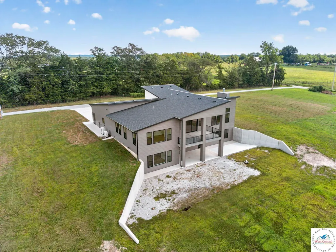
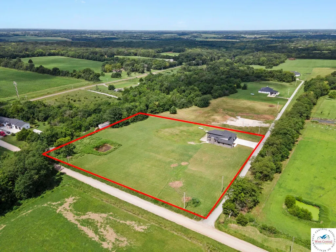
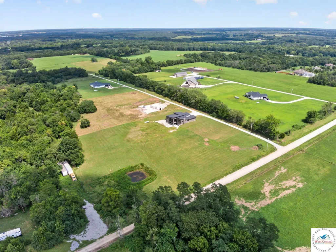
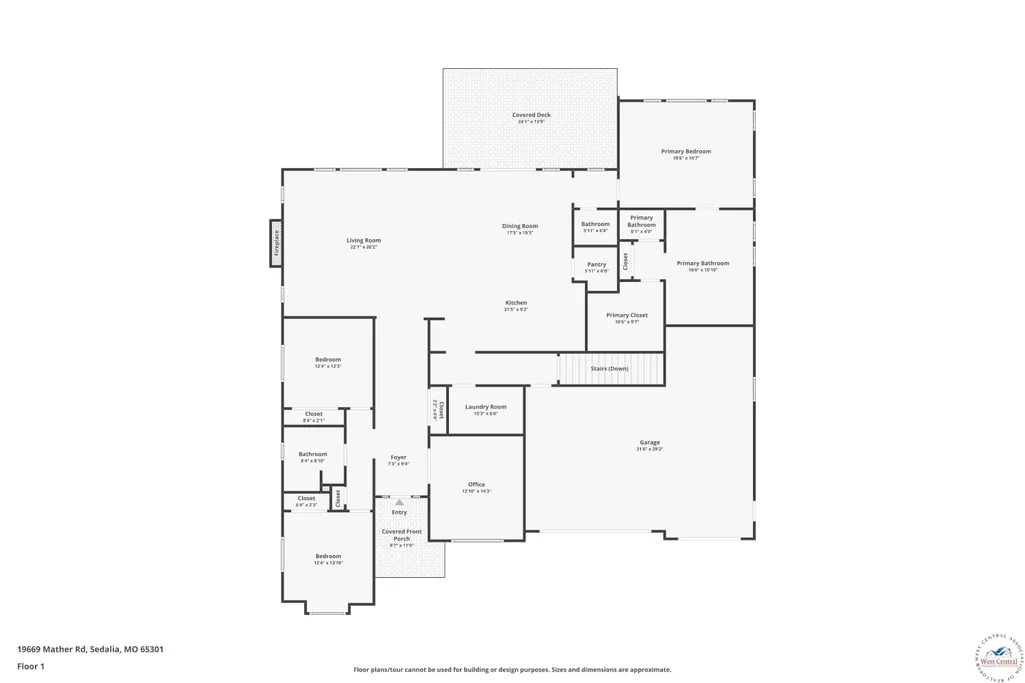
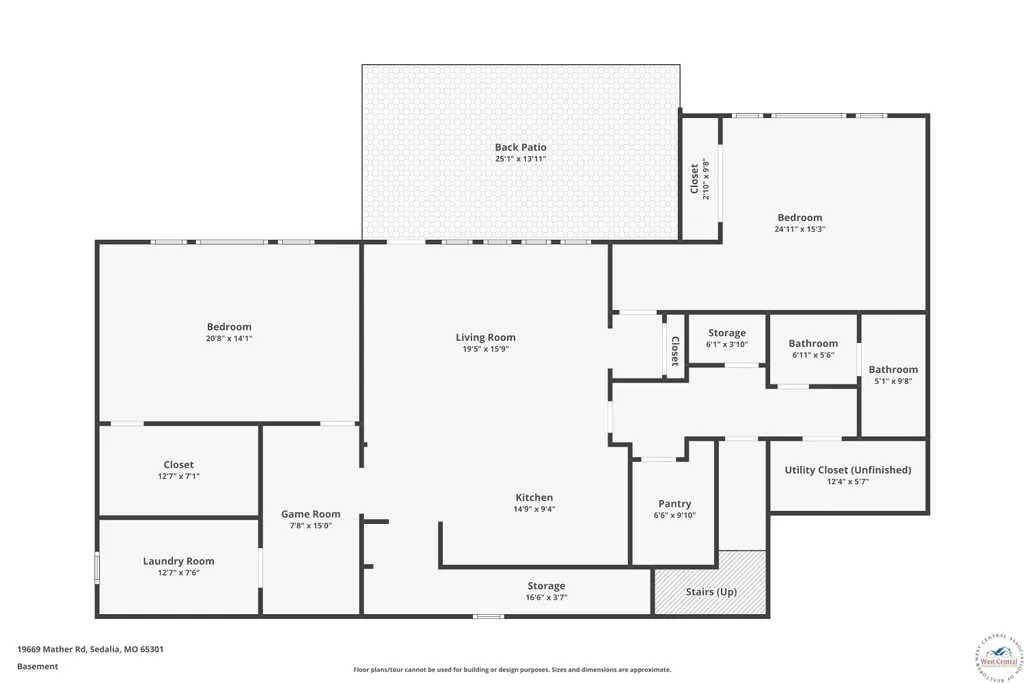
An architectural masterpiece and rare opportunity to own a truly distinguished custom-built new construction home nestled on 4 acres. A grand entry door welcomes you into an impressive 16-foot foyer filled with abundant natural light. Thoughtfully designed with calming tones, high-end finishes, and an inviting atmosphere throughout, this exceptional residence offers a seamless blend of timeless elegance and comfort. Boasting over 4,700 square feet, the home features 5 bedrooms, 3.5 baths, a dedicated office with vaulted ceiling, LVP flooring, and 8-foot interior doors that create an elevated sense of scale. The chef-inspired kitchen anchors the main living space with gorgeous custom cabinetry, an oversized waterfall island, double ovens, quartz countertops, and walk-in pantry. The inviting living room showcases a wood-burning fireplace with floor-to-ceiling tile surround and opens to a huge covered deck—perfect for year-round entertaining or relaxing while enjoying the privacy of the property. Retreat to the luxurious primary suite, where the spa-inspired bath offers a soaking tub, walk-in shower, heated tile flooring, and walk-in closet. The fully finished basement, complete with its own individual entrance, provides exceptional flexibility for multigenerational living, extended-stay guests, or additional living space. It includes a full kitchen, family room, 2 large bedrooms, full bath, loft/office area, and laundry room with cabinetry and sink. Designed with comfort and efficiency in mind, the home features upgraded cellulose insulation, a tankless water heater, and dual heating and cooling zones—one for each level. Outside, an extra-wide concrete driveway provides ample parking, while the 4-acre property offers room to build a shop, expand, garden, or simply enjoy the peace and privacy. No HOA and no limitations. A rare combination of luxury, flexibility, and land—Welcome Home.
| Price History | |
|---|---|
| 8/21/2026 | Listed $988,900 |
General Features
| Sewer | Lagoon |
|---|---|
| Heating | Electric,Propane,Heat Pump |
| Cooling | Electric |
| Possession | Close Of Escrow |
| Roof | Composition |
| Appliances | Built-In Dishwasher,Double Oven,Disposal,Electric Oven/Range,Refrigerator,Dryer,Washer,Water Softener Owned,Whole House Water Filter |
| Garage Spaces | 3 |
| Gas Y/N | Propane Tank-Rented |
| Patio/Porch Features | Covered Deck,Patio,Covered Porch |
| Architectural Style | Ranch |
| Security Features | Smoke Detector(s) |
| Year Built | 2026 |
| Electric | 220 Volts in Laundry,220 Volts |
| Property Subtype | Single Family |
| County | PETTIS |
| New Construction | Yes |
| Property Type | Residential |
| HOA | No |
| Attached Garage | Yes |
| Subdivision Name | See S,T,R |
| Garage Y/N | Yes |
| Full Baths | 3 |
| Status | Active |
| Directions | South on 65 Hwy,Turn right onto State Hwy B/GreenridgeRd,Turn left onto Hwy E,Turn Left onto Mather RD,Turnleft onto private driveway,and 1st home on the left side. |
| City | Sedalia |
| Disclosures | Sellers Disclosure |
| High School District | Green Ridge |
| MLS Area | Sedalia SW |
| Lot Size Units | Acres |
| Lot Size Square Feet | 174240 |
| Carport Y/N | No |
| Land Lease Y/N | No |
| Current Financing | None |
| Property Condition | New Construction |
| Virtual Tour | https://www.zillow.com/view-imx/6d9c04d5-653e-4d74-a237-ecd9dbfee619?wl=true&setAttribution=mls&initialViewType=pano |
| Building Area Units | Square Feet |
| Primary Bedroom Level | Main |
| Living Area Units | Square Feet |
| Standard Status | Active |
| Occupancy Type | Vacant |
| Middle/Junior School District | Green Ridge |
| Elementary School District | Green Ridge |
| Freehold | IDX |
Interior Features
| Basement | Partial,Crawl Space |
|---|---|
| Flooring | Tile |
| Total Fireplaces | 1 |
| Fireplace Features | Living Room,Wood Burning |
| Kitchen Level | Main |
| Basement (Y/N) | Yes |
| Air Conditioning Y/N | Yes |
| Heating Y/N | Yes |
| Window Features | Drapes/Curtains/Rods: None |
| Fireplace Y/N | Yes |
| Above Grade Finished Area | 2813 |
| Half Baths | 1 |
| Total Bedrooms | 5 |
| Living Room Level | Main |
| Below Grade Finished Area Unit Type | Square Feet |
| Above Grade Finished Area Unit Type | Square Feet |
| Kitchen Features | Custom Built Cabinet,Pantry |
| Total Baths | 4 |
| Family Room Level | Lower |
| Dining Room Level | Main |
| Bedroom 5 Level | Lower |
| Bedroom 4 Level | Lower |
| Bedroom 3 Level | Main |
| Second Bedroom Level | Main |
Exterior Features
| Fencing | Partial |
|---|---|
| Parking Features | Attached |
| Water Source | Well |
| Total Parking | 3 |
| Lot Size Area | 4 |
| Spa | No |
| Building Area Total | 4741 |
| Lot Size Acres | 4 |
| Waterfront Y/N | No |
| Covered Spaces | 3 |
| Door Features | Sliding Glass Door |
| Road Frontage Type | Private Road |
Amenities
- Foreclosure
- Views
- Short Sale
- New Construction
- Adult 55+
- Lease To Own
- No HOA Fees
- Furnished
- Primary On Main
- Air Conditioning
- Seller Finance
- Green
- Fixer Upper
- Horse
- Golf
- Fireplace
- Deck
- Garage
- Basement
- Pool
Property vs Single Family Average in 65301
Price
Year Built
Visits
 The information displayed on this page is confidential, proprietary, and copyrighted information of Heartland Multiple Listing Service, Inc. (
 All information deemed reliable but not guaranteed. All properties are subject to prior sale, change or withdrawal. Neither listing broker(s) or information provider(s) shall be responsible for any typographical errors, misinformation, misprints and shall be held totally harmless. Listing(s) information is provided for consumer's personal, non-commercial use and may not be used for any purpose other than to identify prospective properties consumers may be interested in purchasing. The data relating
